OFF-MARKET: contact agent
120 Killarney Drive
Killarney Heights, NSW 2087
- 5 beds
- 2 baths
- 2 car spaces
- 696 m² land
120 Killarney Drive, Killarney Heights
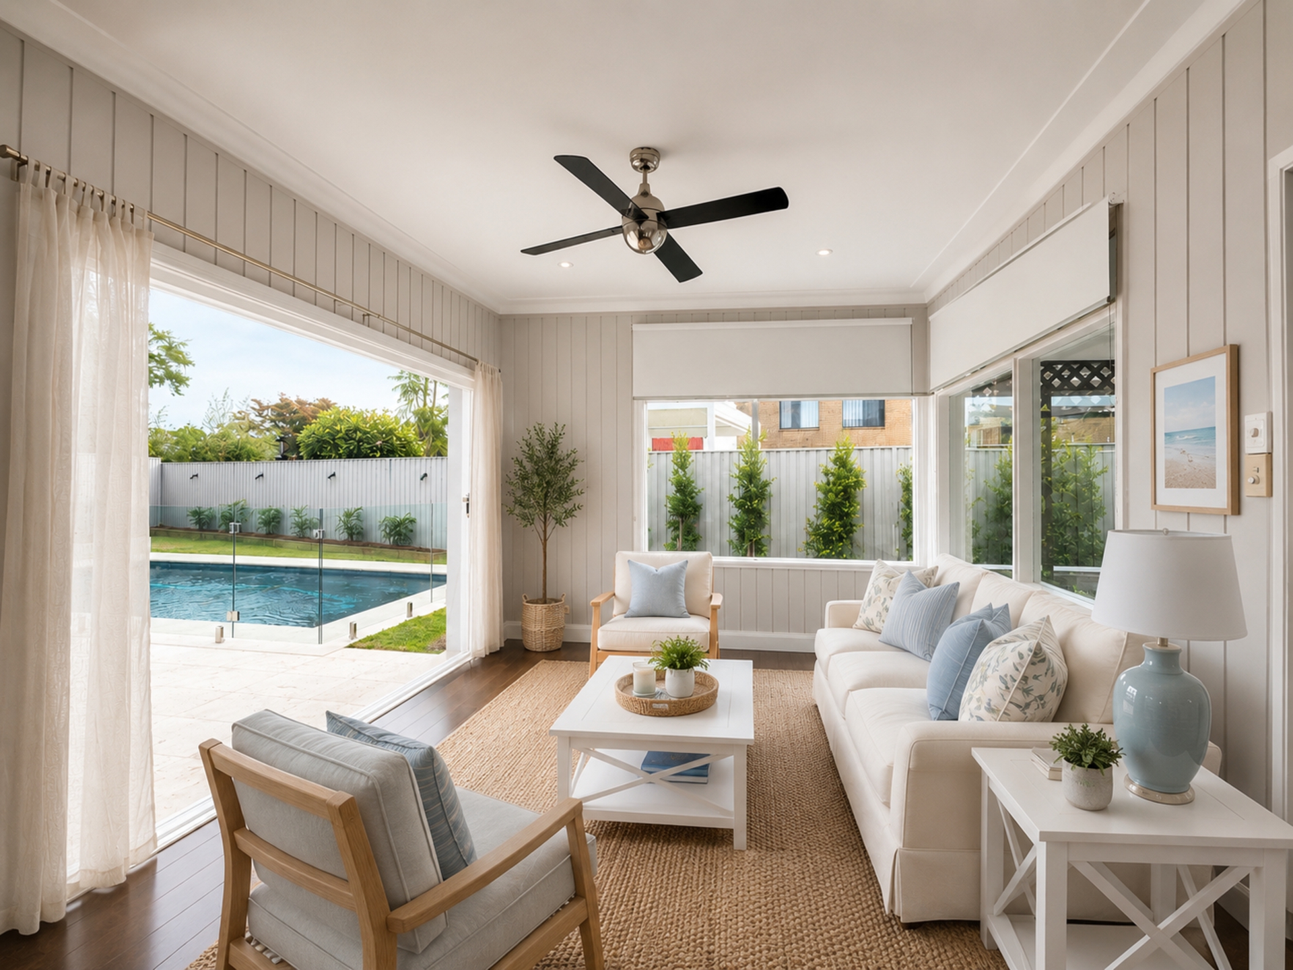
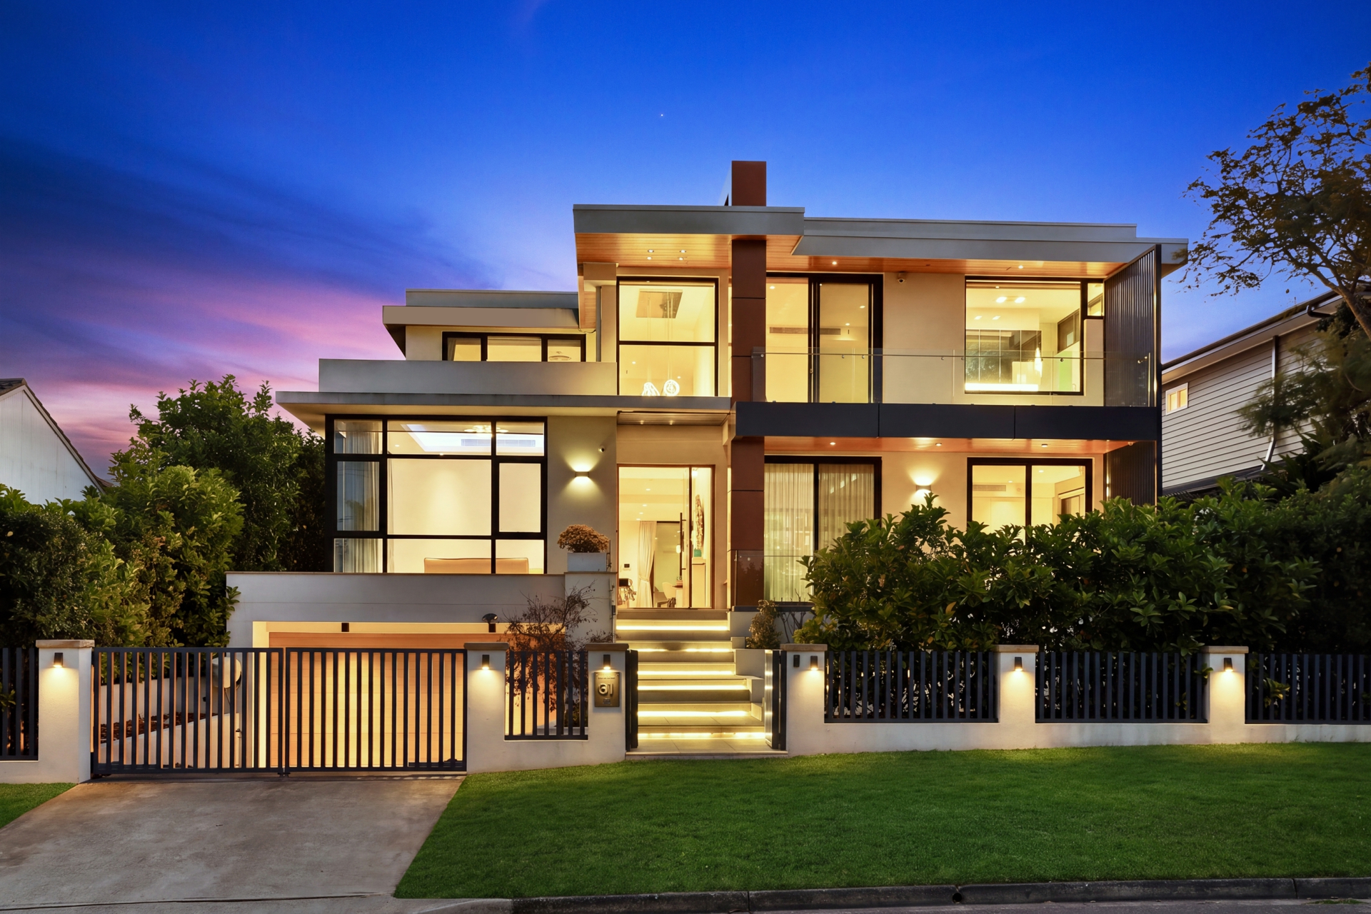
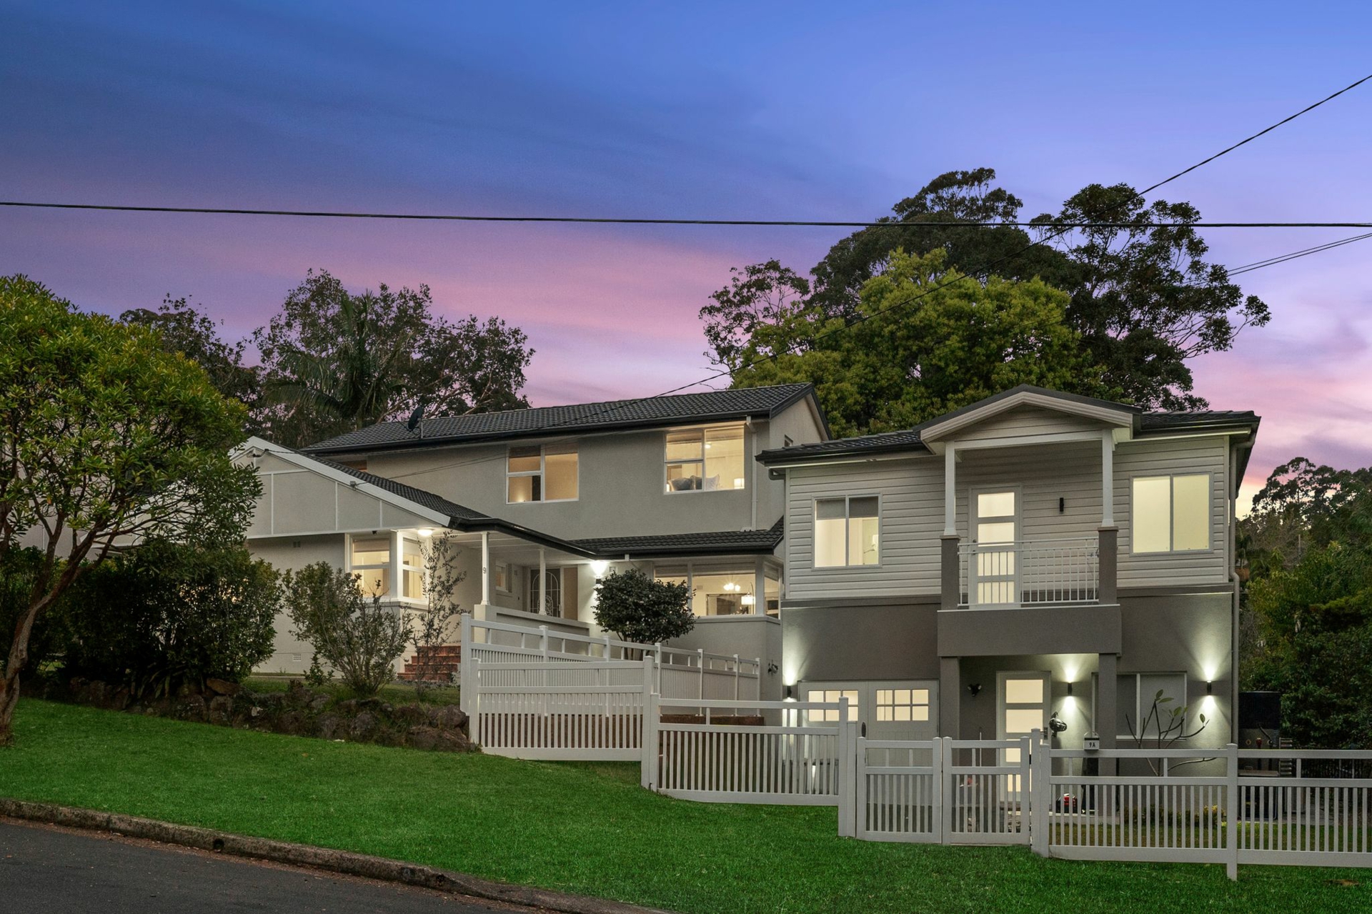
Proudly presented by Nima Aliasgary 0424 999 399, Sam Mofarah 0434 423 765 and Awais Khan 0426 525 256 of LJ Hooker Alliance Group.Commanding an elevated position along one of Killarney Heights' most desirable addresses, 120 Killarney Drive combines impressive scale with a spectacular outlook across Middle Harbour towards Castle Cove and the surrounding district.From the moment you enter, the sense of space is immediate. Generous proportions, high ceilings and abundant natural light create a home designed for families who want room to live, entertain and retreat.
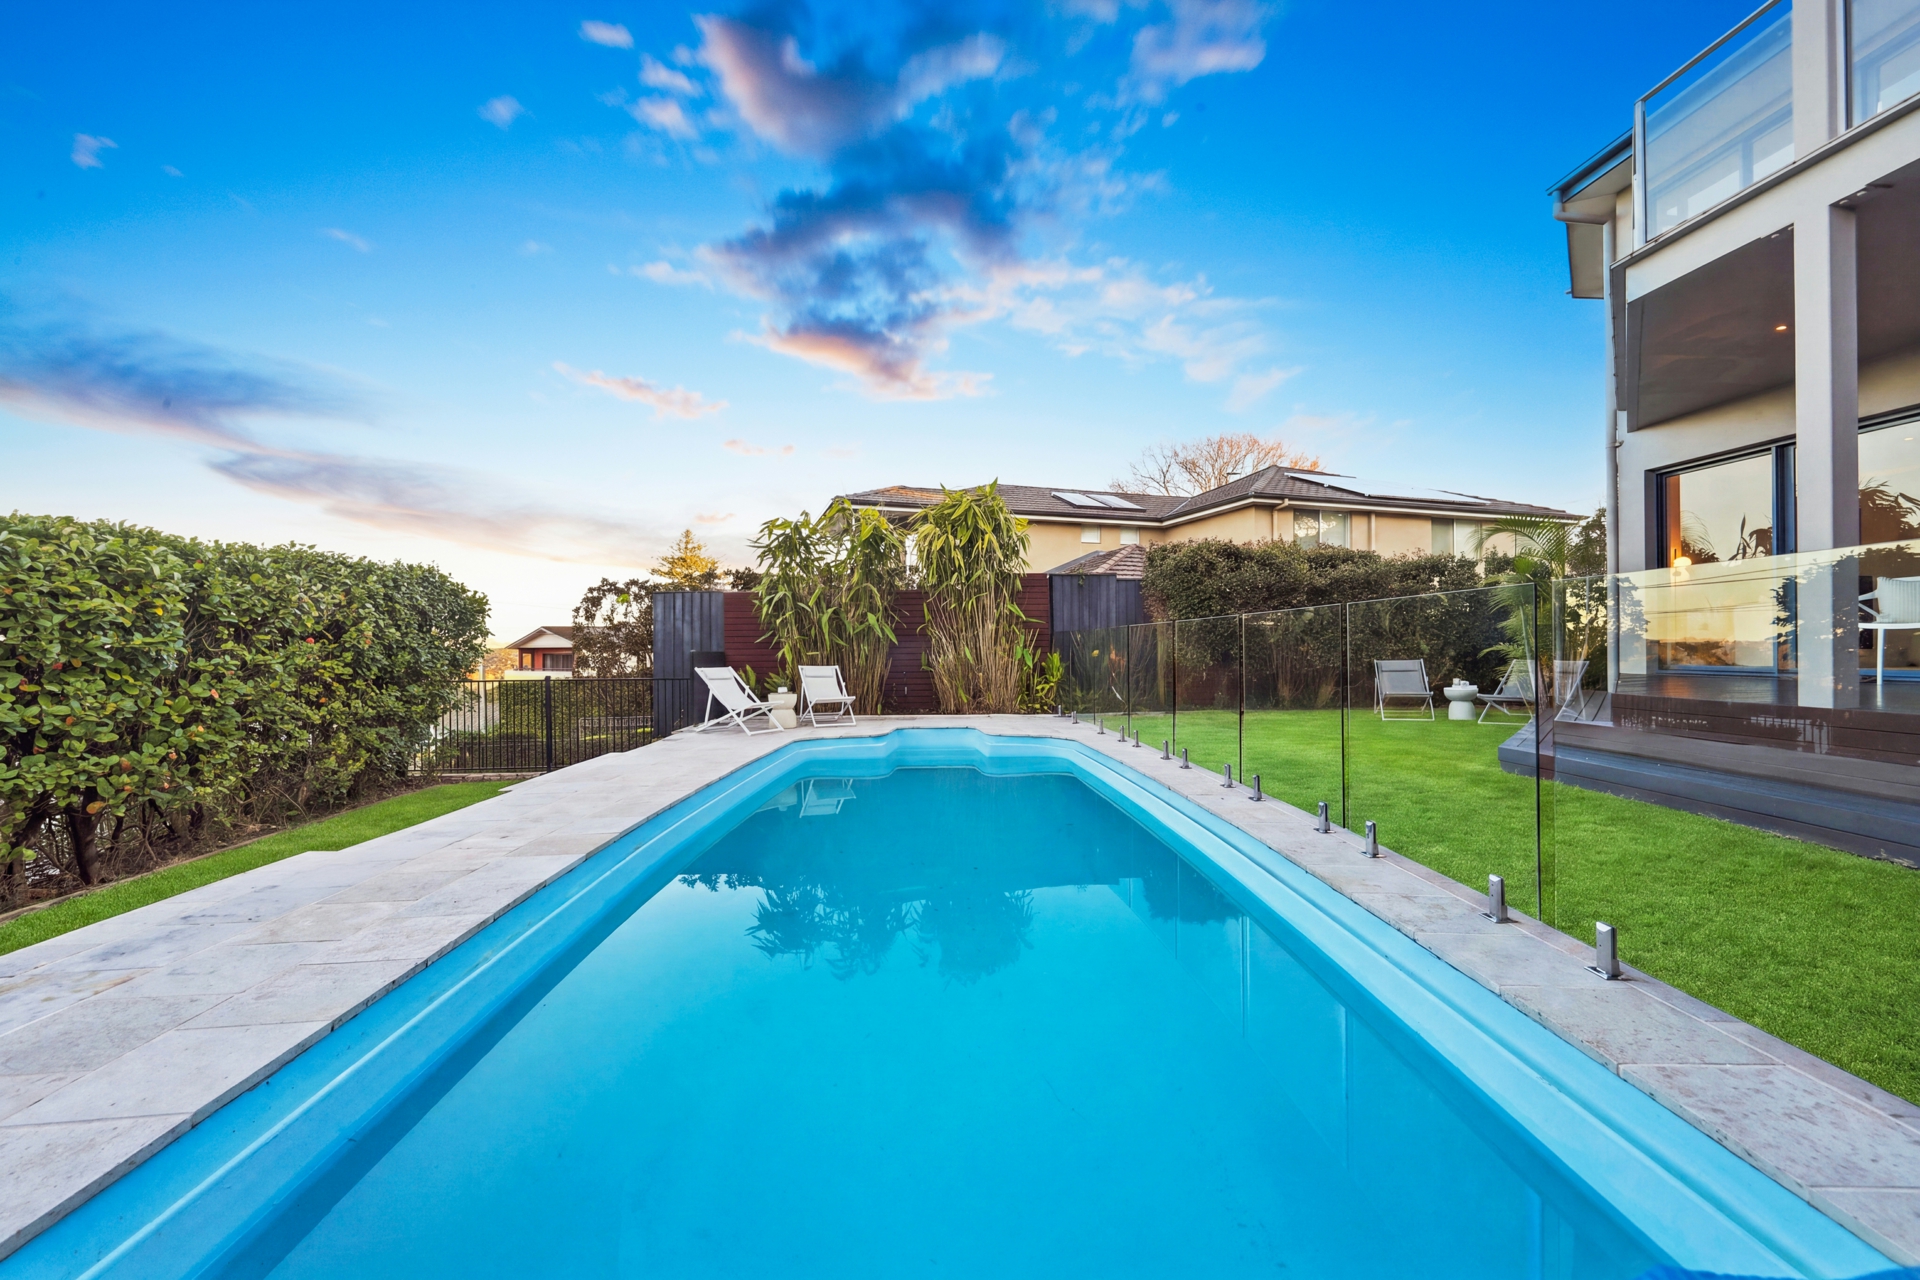
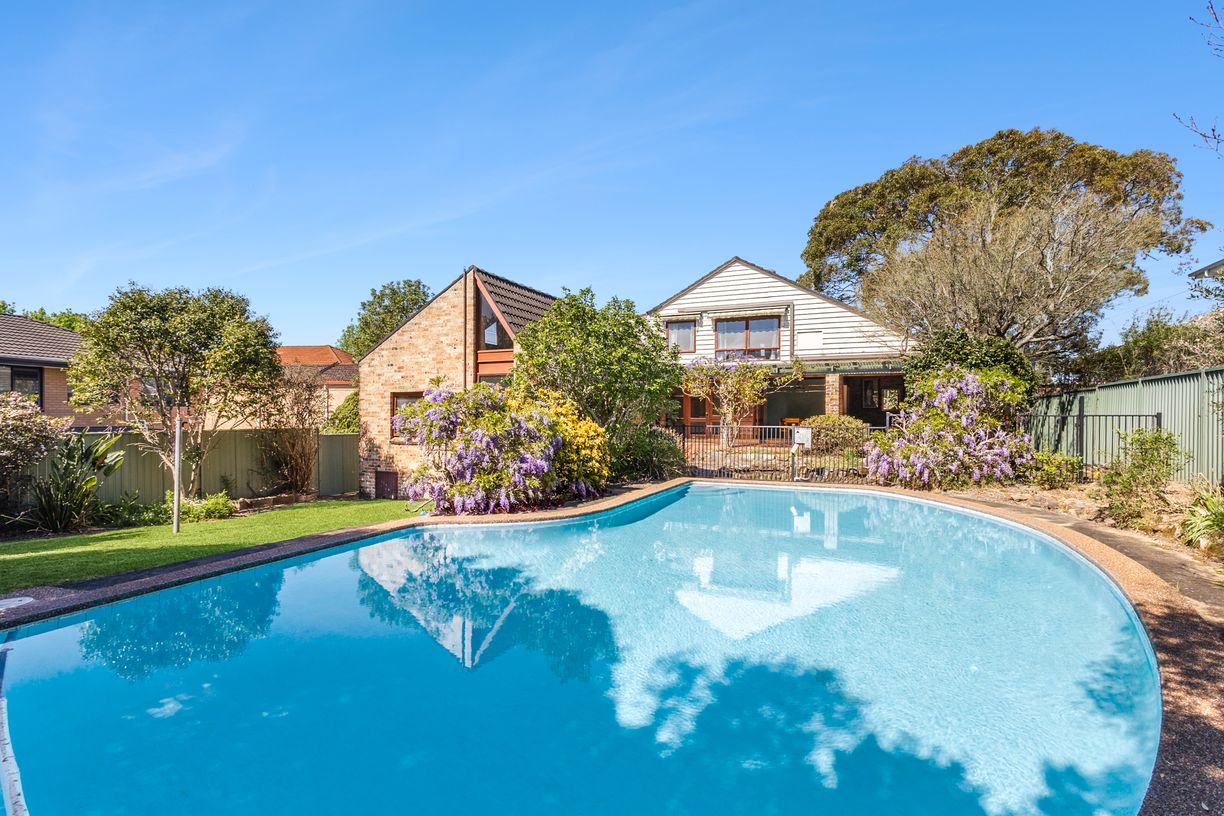
At its heart, expansive living and dining spaces connect with a broad front terrace, placing the harbour outlook firmly at the centre of everyday life.The substantial stone kitchen provides an impressive hub for family living, while multiple indoor and outdoor entertaining areas allow the home to adapt effortlessly from relaxed weekends to larger gatherings.Outside, a private poolside setting and beautifully designed cabana create another dimension to the home, a secluded space for entertaining, relaxing and enjoying outdoor lifestyle.Accommodation is equally generous,
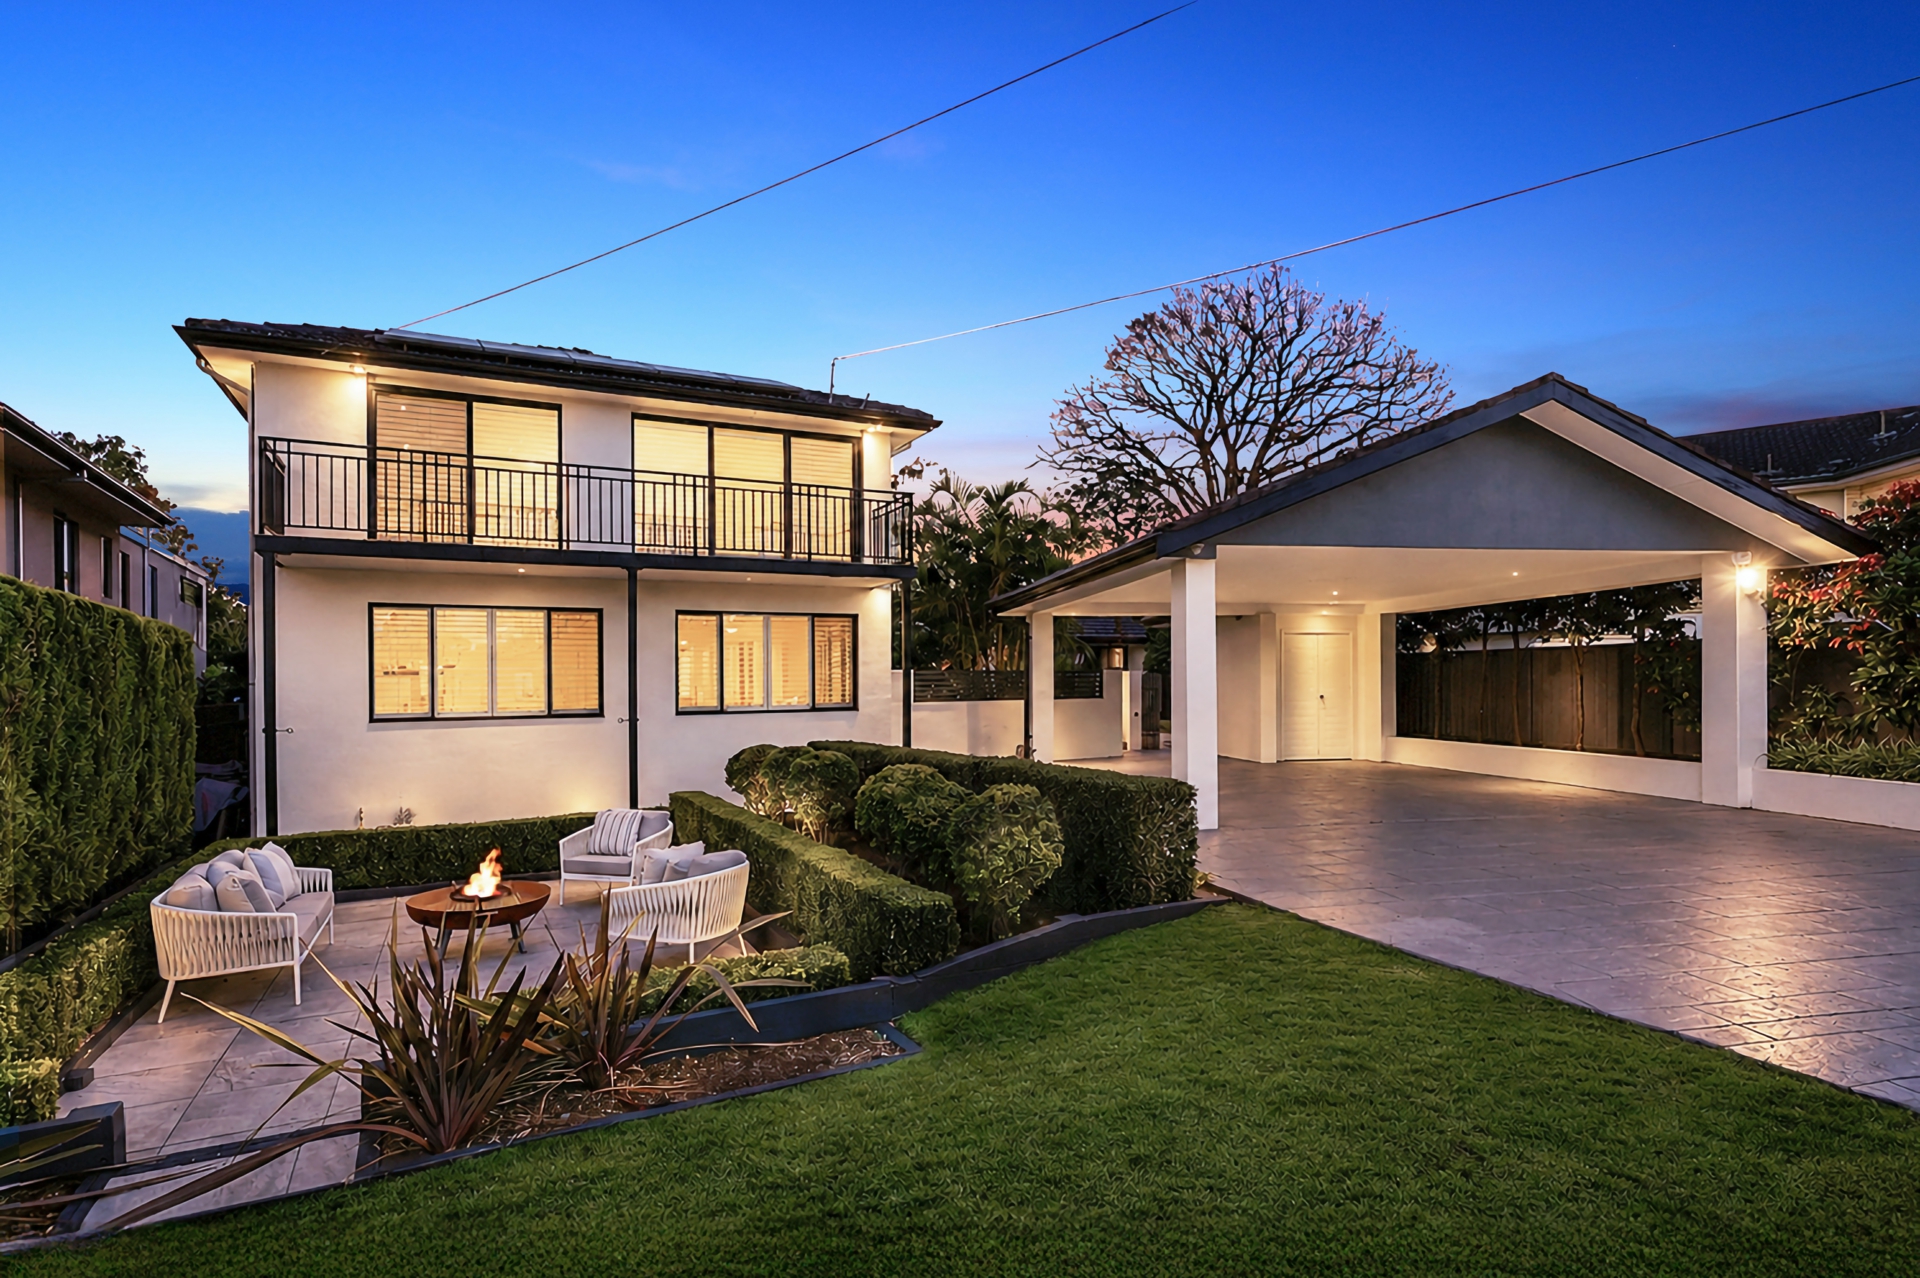
with five bedrooms including a privately positioned master suite with ensuite, while the versatile lower level provides valuable separation and flexibility for teenagers, guests, a home office or additional living.Set on approximately 695.6 sqm, the home also offers a double lock-up garage with internal access and workshop space, all within easy reach of Killarney Heights' highly regarded schools, village shops, transport, bushland and Middle Harbour.A super rare combination of harbour views, substantial family proportions and a premium Killarney Drive position,
this is a home that delivers space and outlook on a remarkable scale.Property Highlights:
- Elevated position capturing expansive Middle Harbour and Castle Cove views.
- Premium address on sought-after Killarney Drive.
- Substantial five-bedroom family residence on approximately 695.6 sqm.
- Generous living spaces opening to a wide view-facing terrace.
- Large stone kitchen with Smeg appliances, waterfall benchtop and breakfast bar.
- Multiple living and entertaining zones across the home.
- Private master bedroom with ensuite.
- Flexible lower-level living/rumpus, study and wine wall.
- Swimming pool, entertaining deck and designer cabana.
- High ceilings, Tasmanian Oak flooring and excellent natural light.
- Ducted air conditioning, Bose surround sound and security system.
- Double lock-up garage with internal access and workshop.
- Close to Killarney Heights Public and High Schools, village shops, transport and surrounding bushland.Estimated Rental Price Per Week: $2,100 - $2,200Our offices: 29 The Centre, Forestville & 71 Waterloo Street, Narrabeen** If you don't have your finances sorted, just ask us - our Loan Market Mortgage Brokers can assist you!
Call us on 9975 HOME to arrange a FREE private meeting.***Disclaimer: Whilst every effort has been made to ensure the accuracy and thoroughness of the information provided to you in our marketing material, we cannot guarantee the accuracy of the information provided by our Vendors, and as such, LJ Hooker Alliance Group makes no statement, representation, or warranty, and assumes no legal liability in relation to the accuracy of the information provided. Interested parties should conduct their own due diligence in relation to each property they are considering purchasing.
All photographs, maps, and images are representative only for marketing purposes. Features air conditioningpoolbalconydeckstudyducted coolingducted heatingoutdoor entertainingfloorboardsworkshopbuilt inssecure parkingSpa bathWine wallBose surround soundSecurity systemTasmanian Oak flooringDesigner Cabana Property Brochures Property ID 97J26
Features
- pool
- garage
- air conditioning
- study
- balcony
- ensuite