Price guide: $1,050,000 plus
9 Liberty Street
Forest Lake, QLD 4078
- 5 beds
- 2 baths
- 6 car spaces
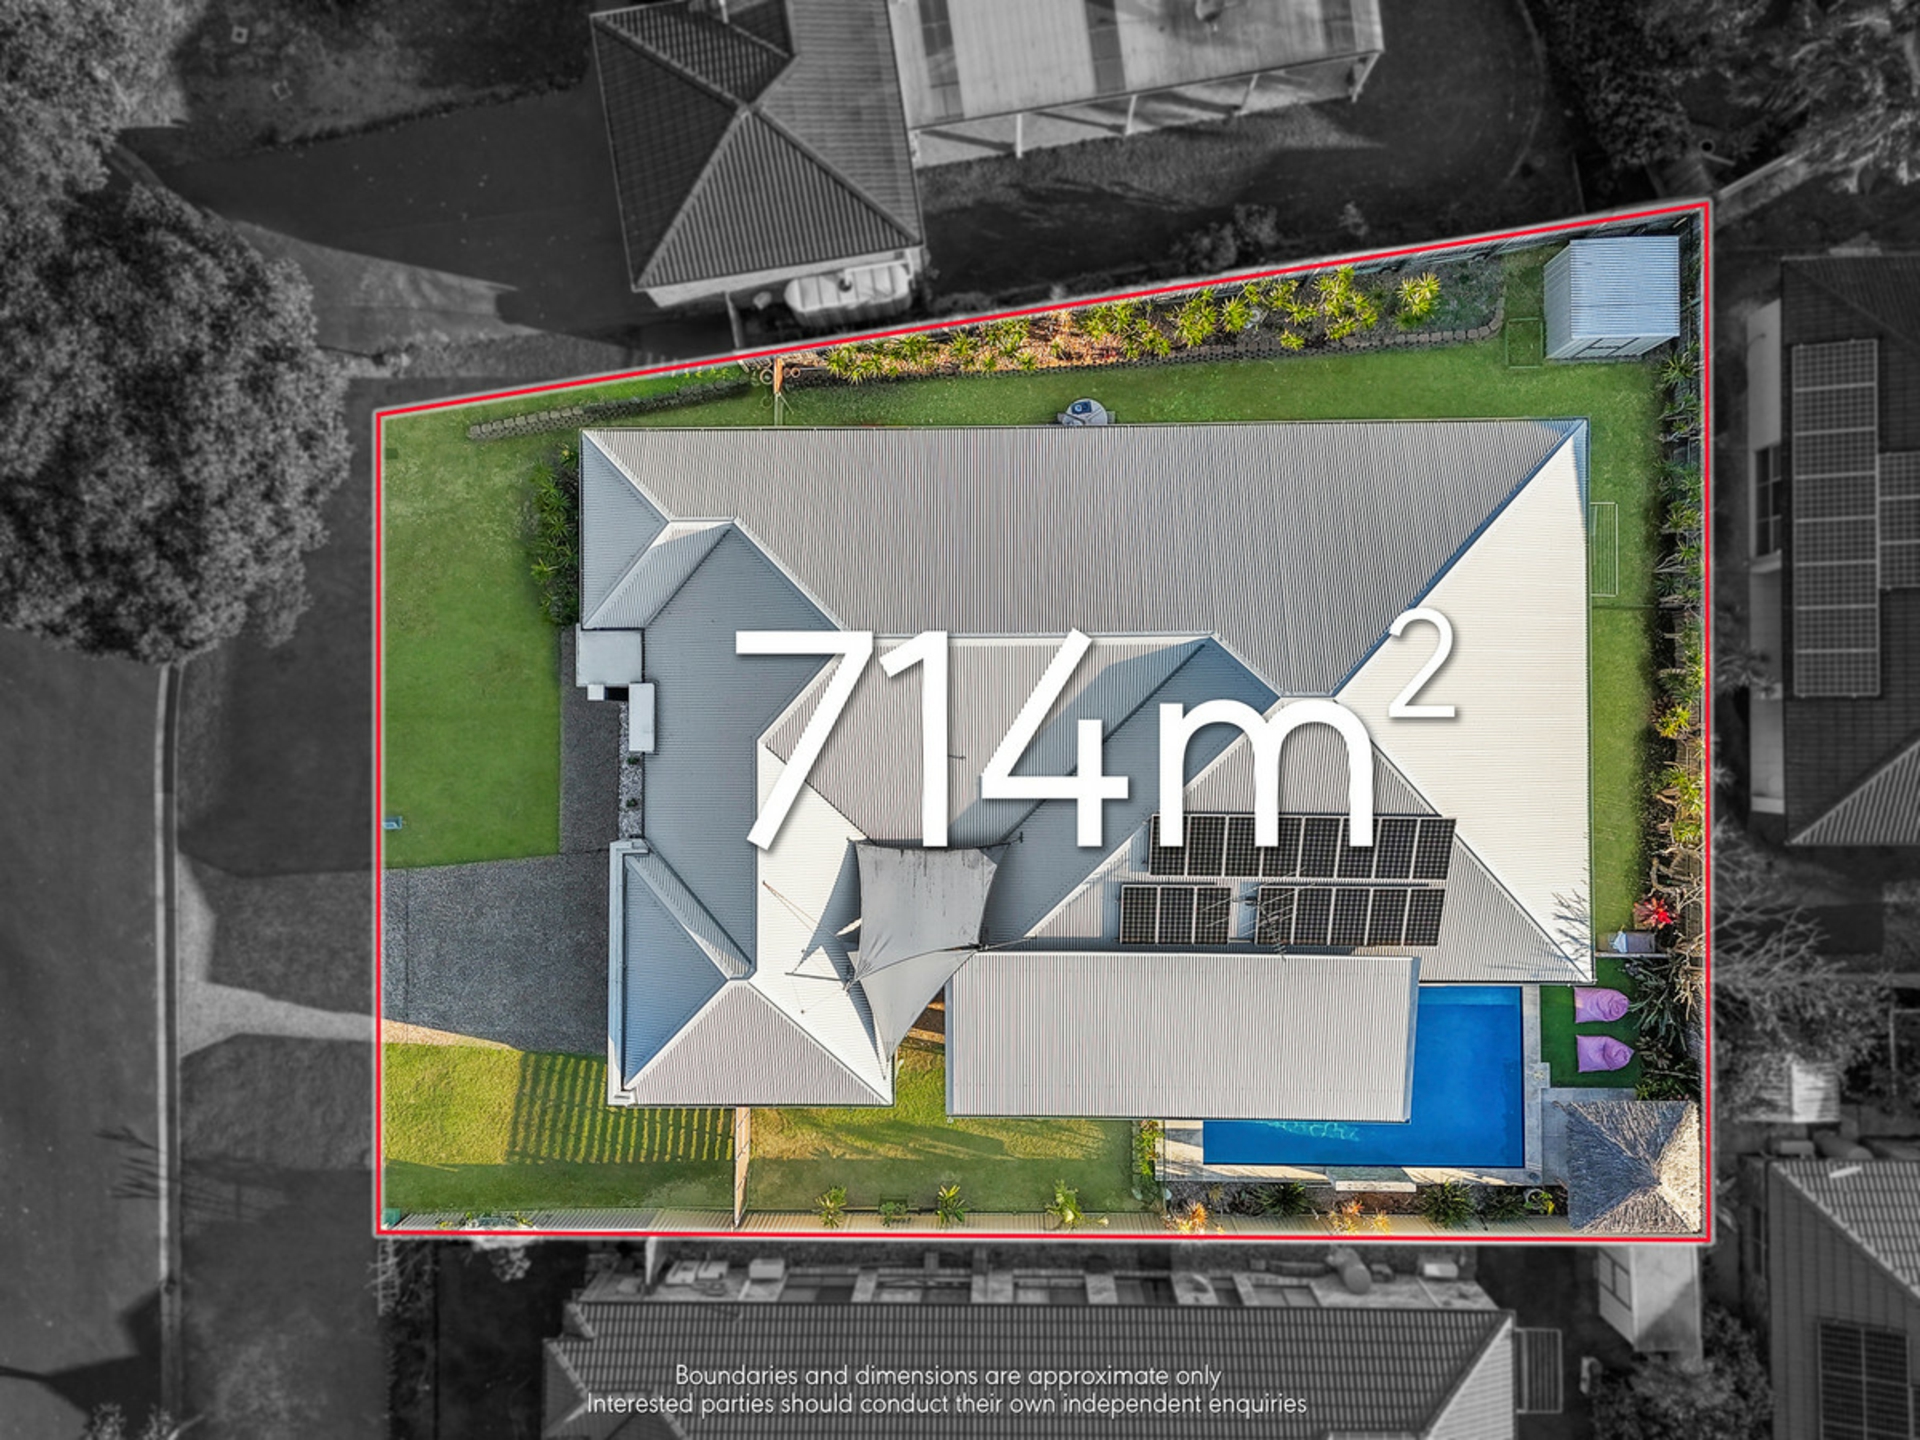
- 729 m² land
9 Liberty Street, Forest Lake
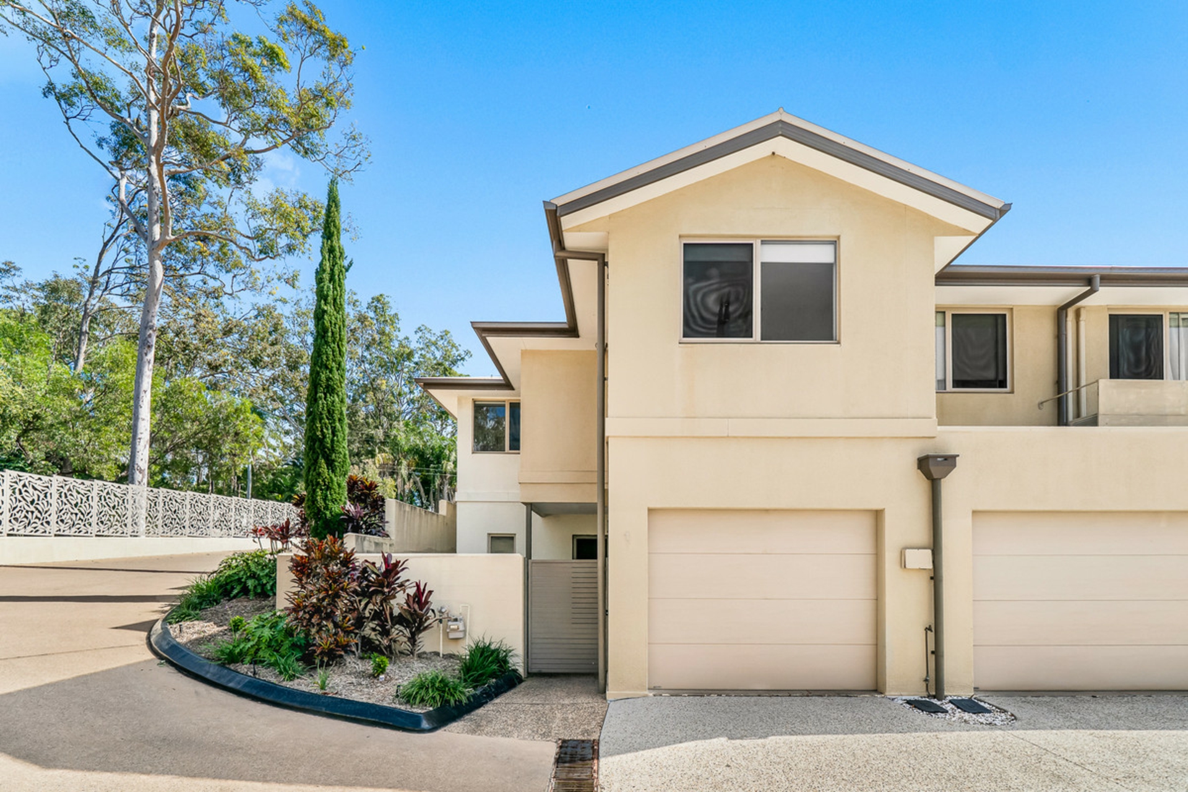
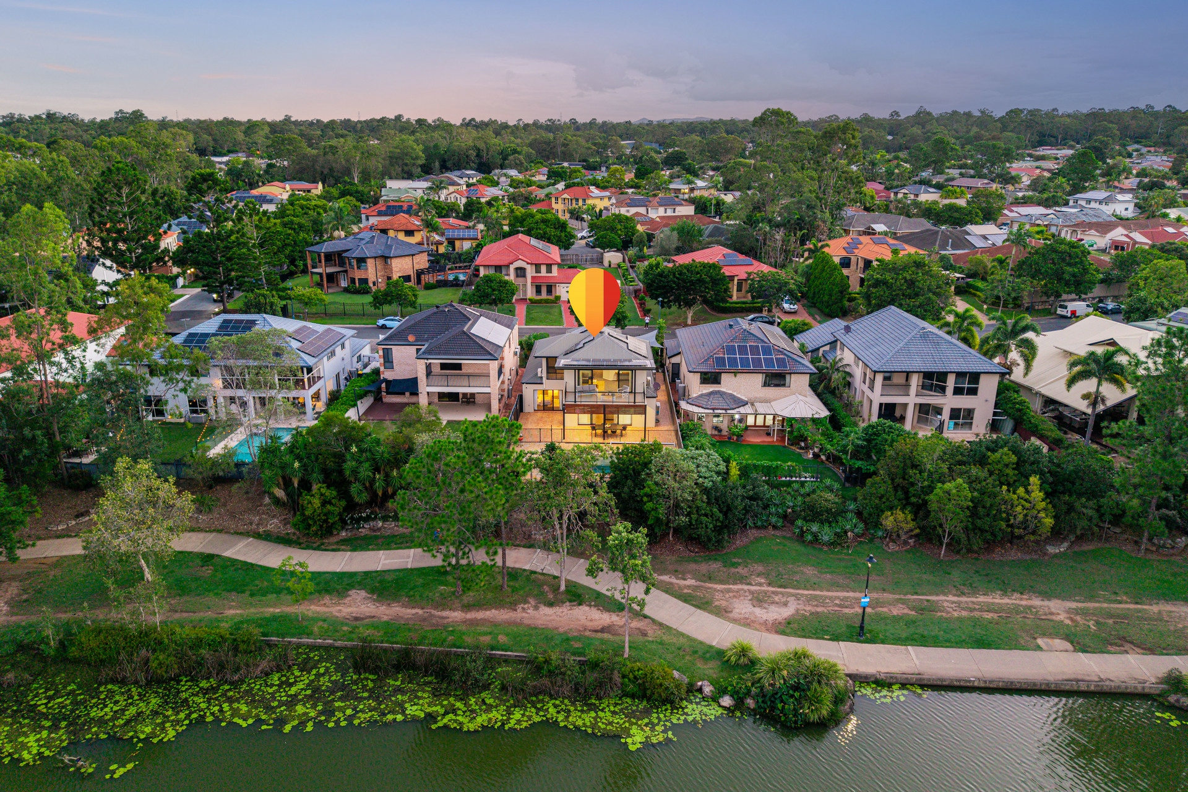
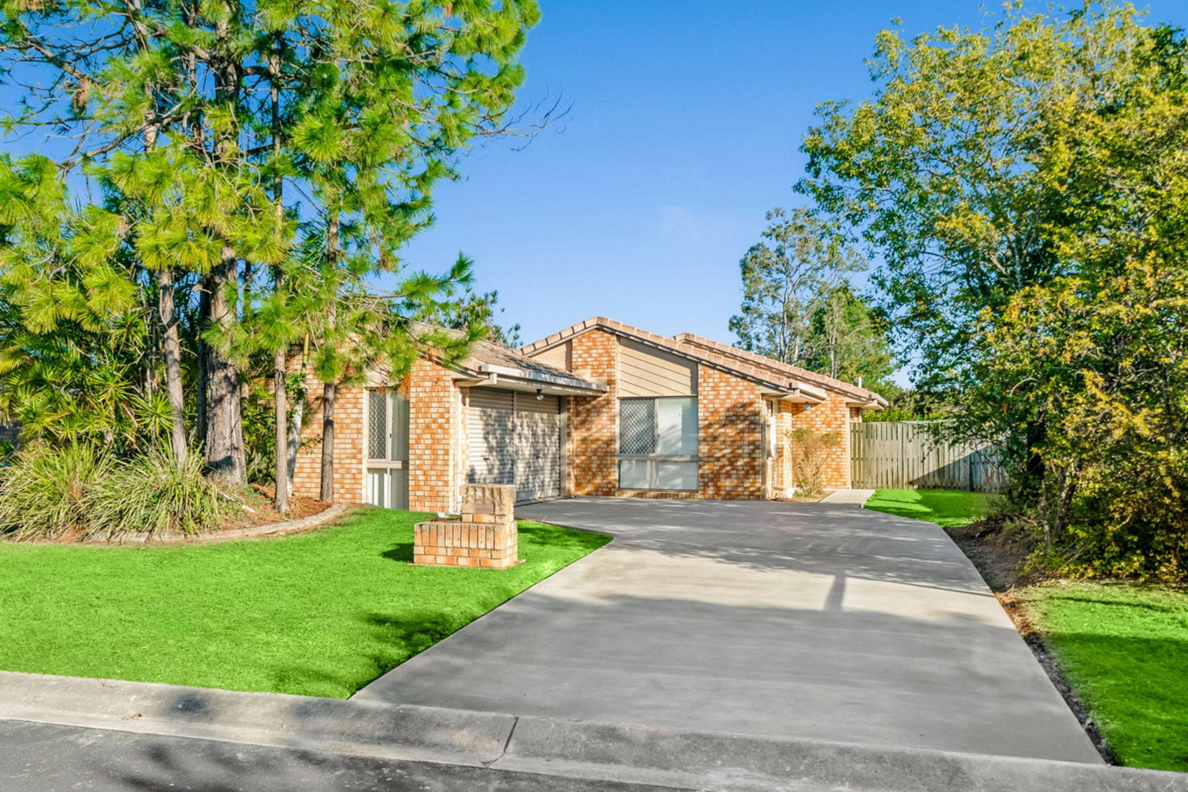
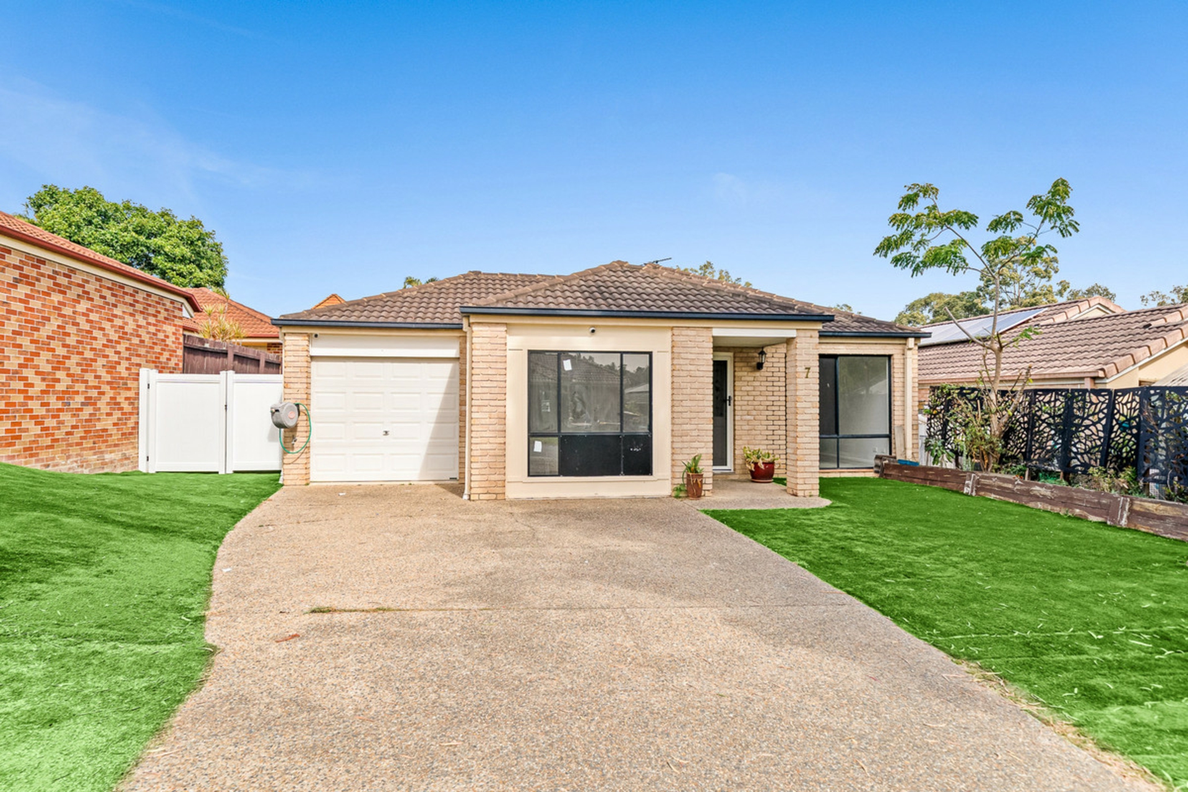
Welcome to this beautifully presented family home, freshly painted and designed to offer comfort, space, and functionality. Featuring multiple living areas and flexible spaces, this property is perfect for growing families. With practical side access, ample parking, and a shed at the back, the home provides both convenience and versatility for everyday living.At the heart of the home is the spacious open-plan living and dining area that flows seamlessly from the kitchen, creating the perfect space for family gatherings and entertaining.
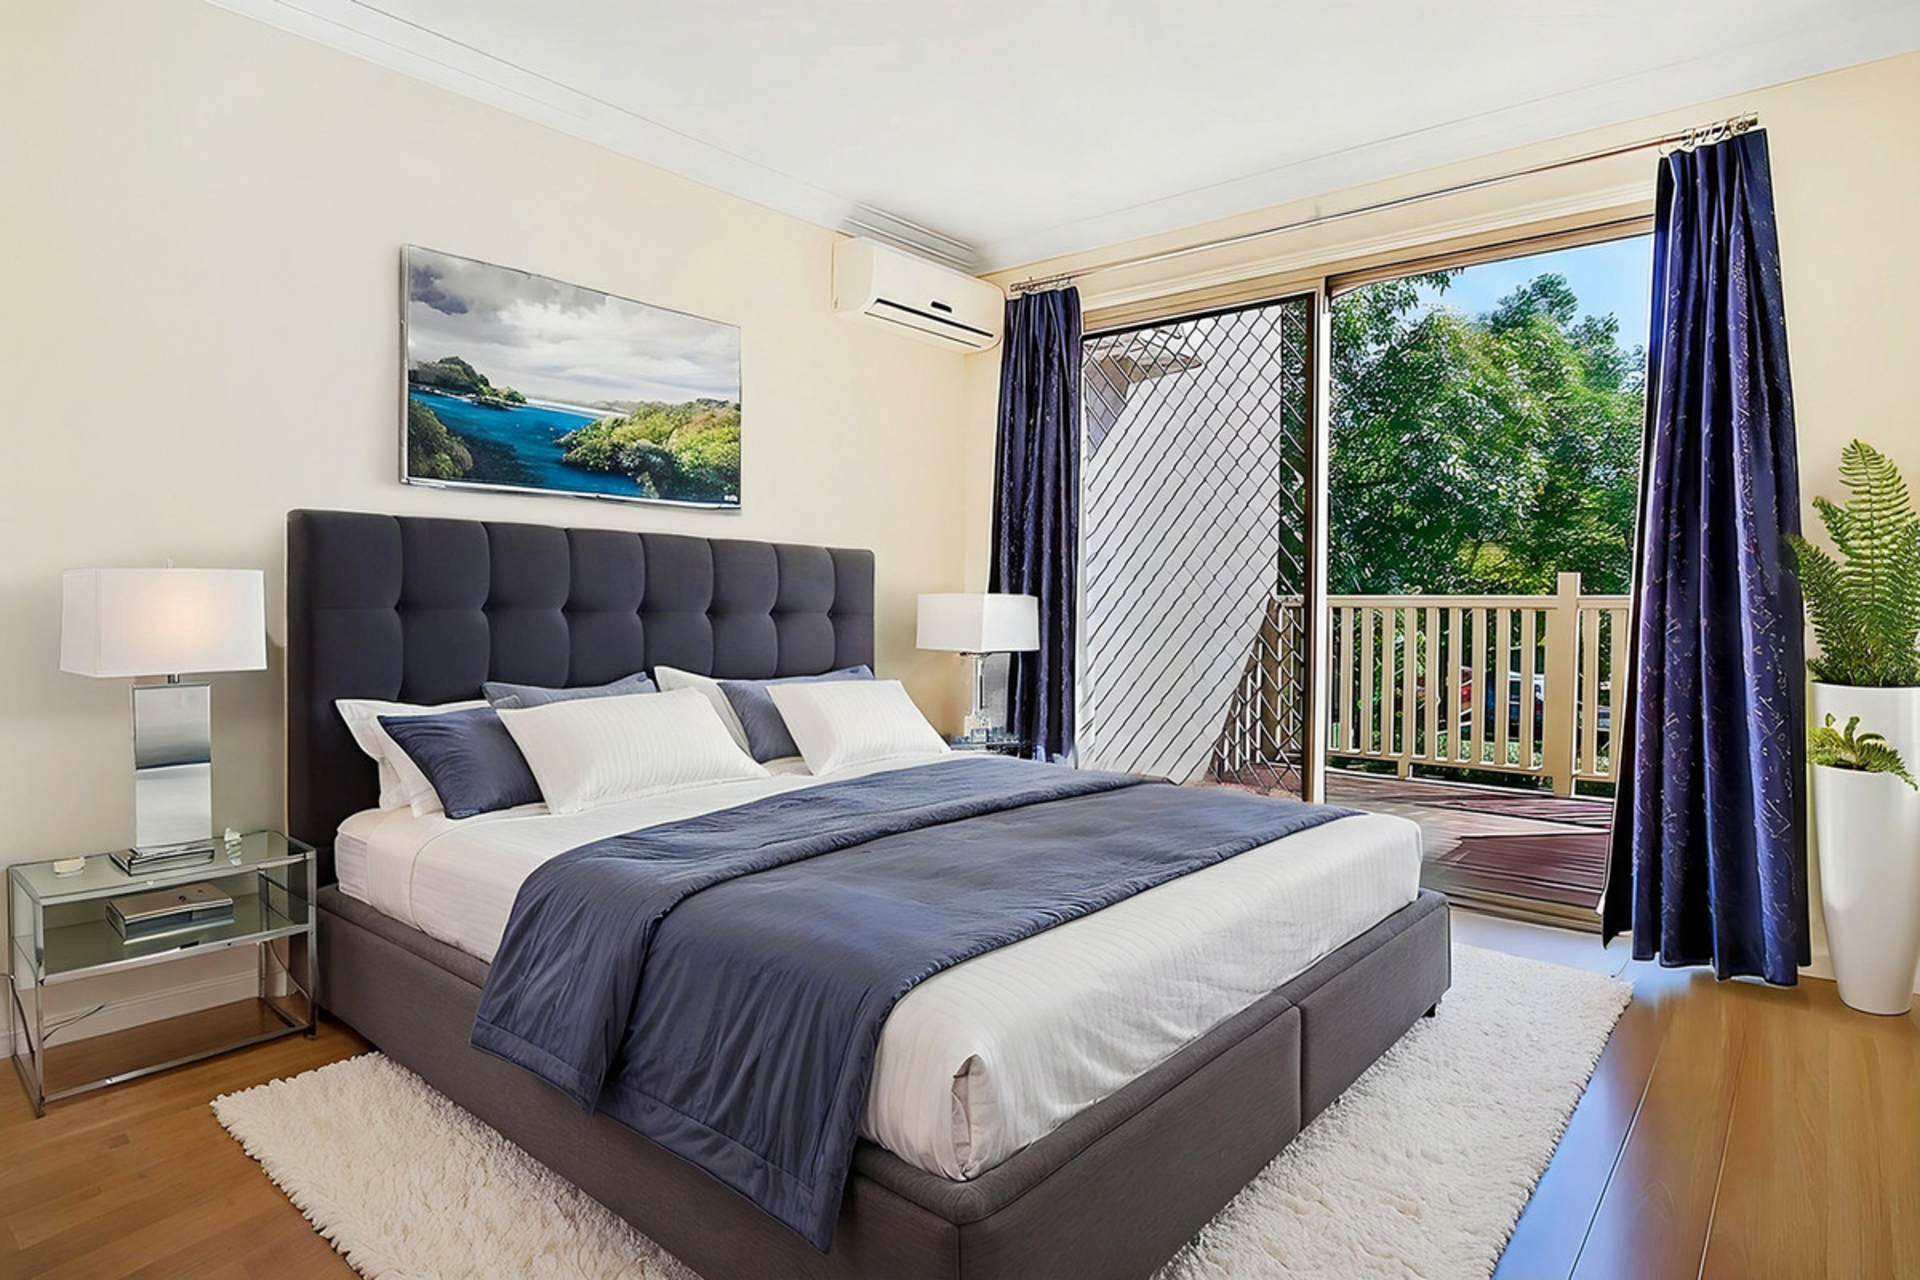
The layout is complemented by a separate media room, offering an additional living area ideal for movie nights.The home offers four well-sized bedrooms plus a fifth room that can be used as a study or additional bedroom. The master bedroom features a walk-in robe and a private ensuite with a double vanity, while all other bedrooms include built-in robes and soft carpeting.
A second family bathroom services the remaining bedrooms, making the home practical for busy households.Additional features include ceiling fans throughout and air conditioning in the main living area as well as in the garage, which provides a comfortable and versatile space that can be used for gatherings, hobbies, or additional living needs.
The home also includes a functional laundry with side access and linen storage, hard-standing vehicle parking along the side of the property, a shed at the back for extra storage, and a solar system to help reduce energy costs.Property Features: 4 bedrooms plus study/5th bedroom, master with ensuite, open-plan living and dining, media room, 2 bathrooms, Double lock up garage plus side concrete floor for more car park or caravan park, air conditioning in living and garage, ceiling fans, freshly painted, side access with extra parking, rear shed,
and solar power.4 bedrooms plus study / 5th bedroomMaster bedroom with walk-in robe and ensuite with double vanityBuilt-in robes in all bedroomsOpen-plan living and dining areaSeparate media roomFreshly painted interiorCarpeted bedroomsCeiling fans throughoutAir conditioning in living area and garageLaundry with side access and linen storageSide access with hard-standing vehicle parkingShed at the backSolar power system installedBuying | Selling | Renting Contact your Pallara & Heathwood #1 Resident Agent & Suburb Specialist, Mayank Patel today for all your property needs on 0430402866Disclaimer: This property is being sold without a price;
the website may have filtered the property into a price bracket for website functionality purposes. Contact Mayank Patel on 0430402866 today for your exclusive tour.Disclaimer: The information presented in this advertisement has been diligently prepared to ensure its accuracy and truthfulness. However, we bear no responsibility and hereby disclaim all liability for errors, inaccuracies, misstatements that may be found within. We strongly advise potential purchasers to conduct their own thorough assessments and financial investigations to independently verify the information provided herein. We have also used virtual grass on the photos.
Features ensuiteair conditioningstudysplit system A/Coutdoor entertainingfully fencedremote garagebuilt inssecure parkingsolar panelsCar Parking - SurfaceClose to Schools Close to Shops Close to Transport Openable Windows Property Brochures Property ID JZJ23
Features
- garage
- air conditioning
- solar
- study
- ensuite