Auction
55 Macfarland Crescent
Chifley, ACT 2606
- 4 beds
- 2 baths
- 2 car spaces
55 Macfarland Crescent, Chifley
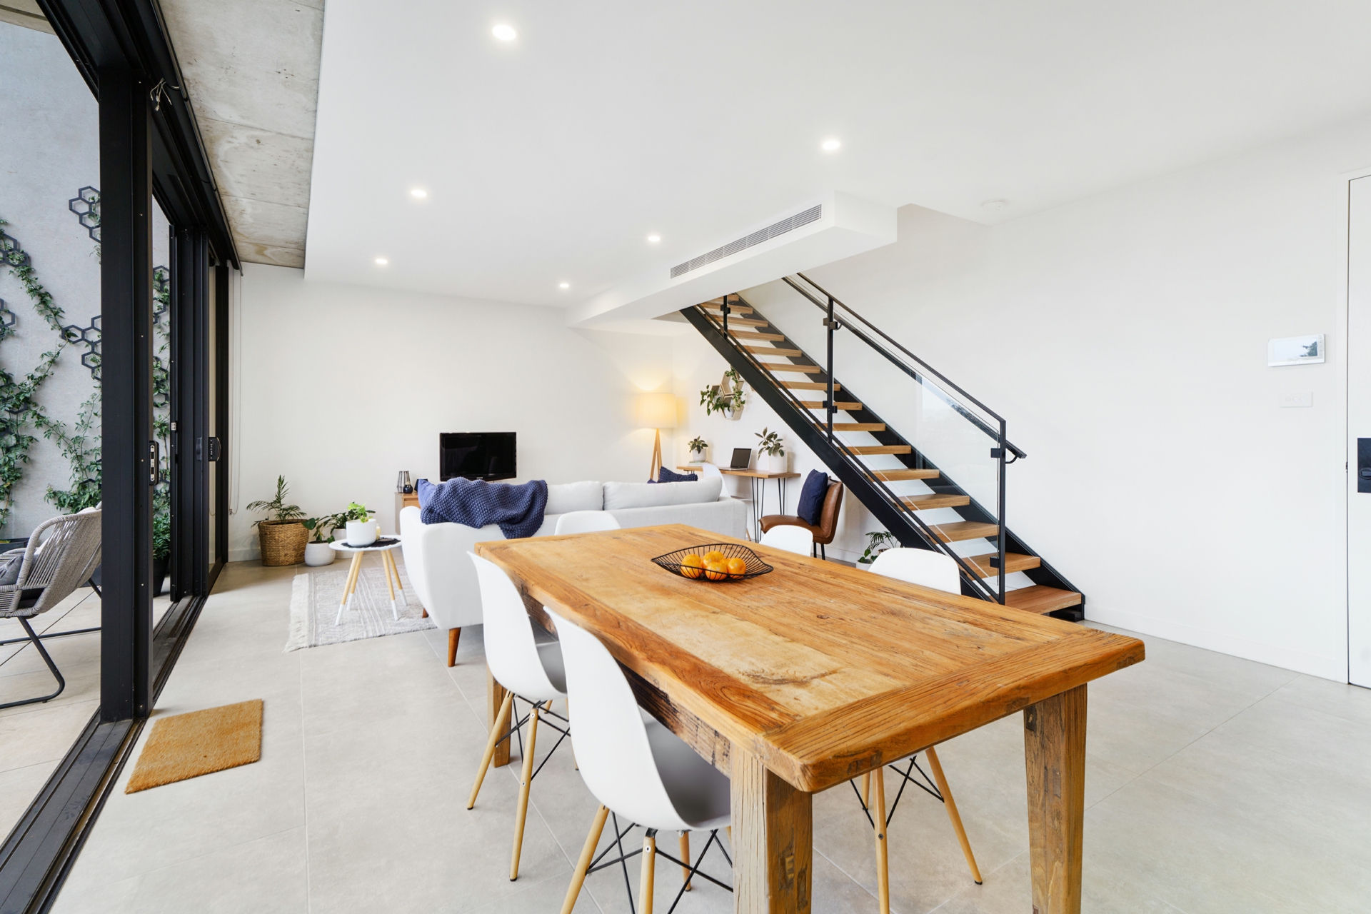
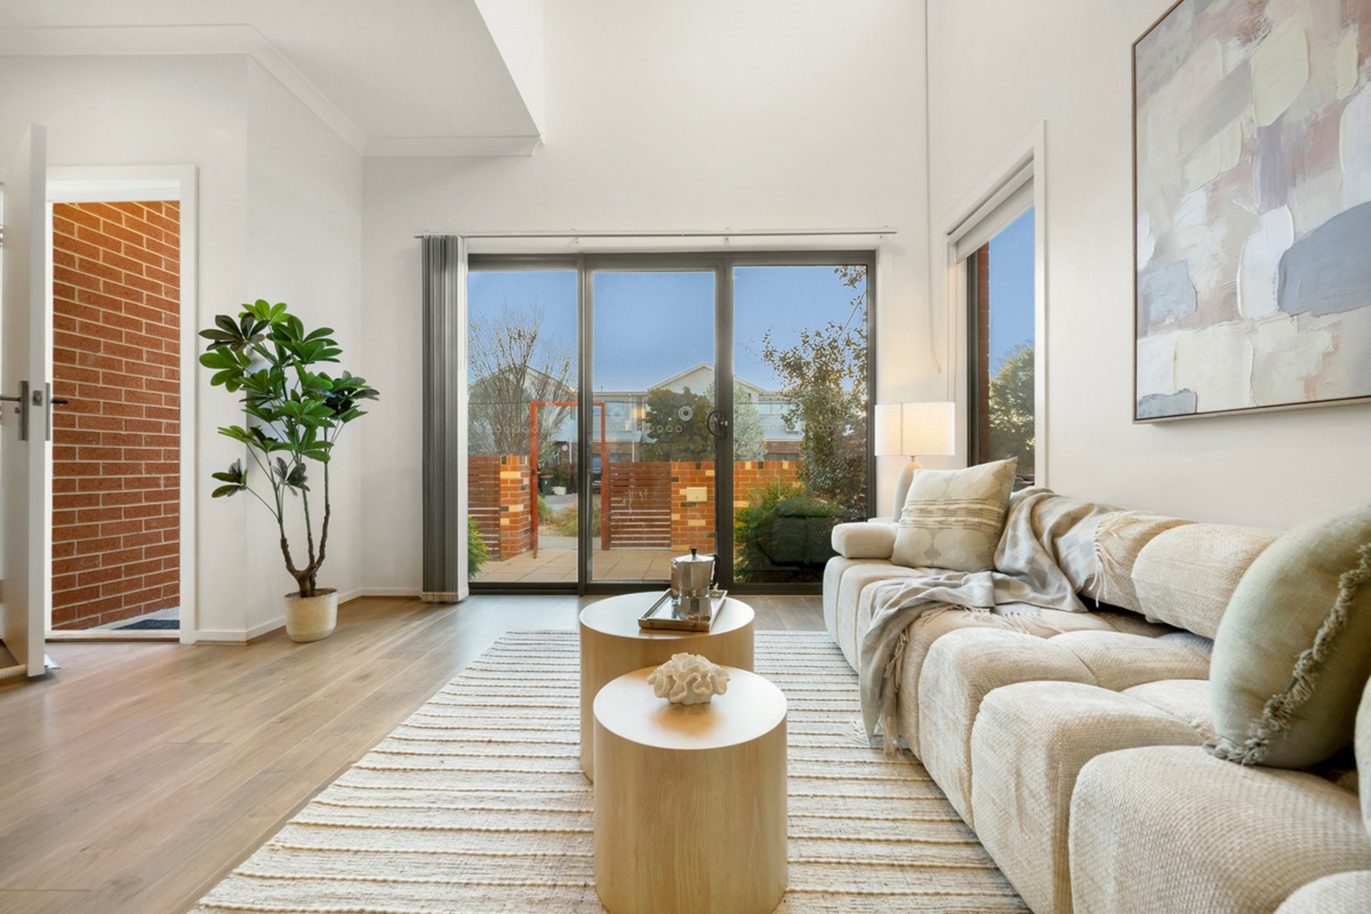
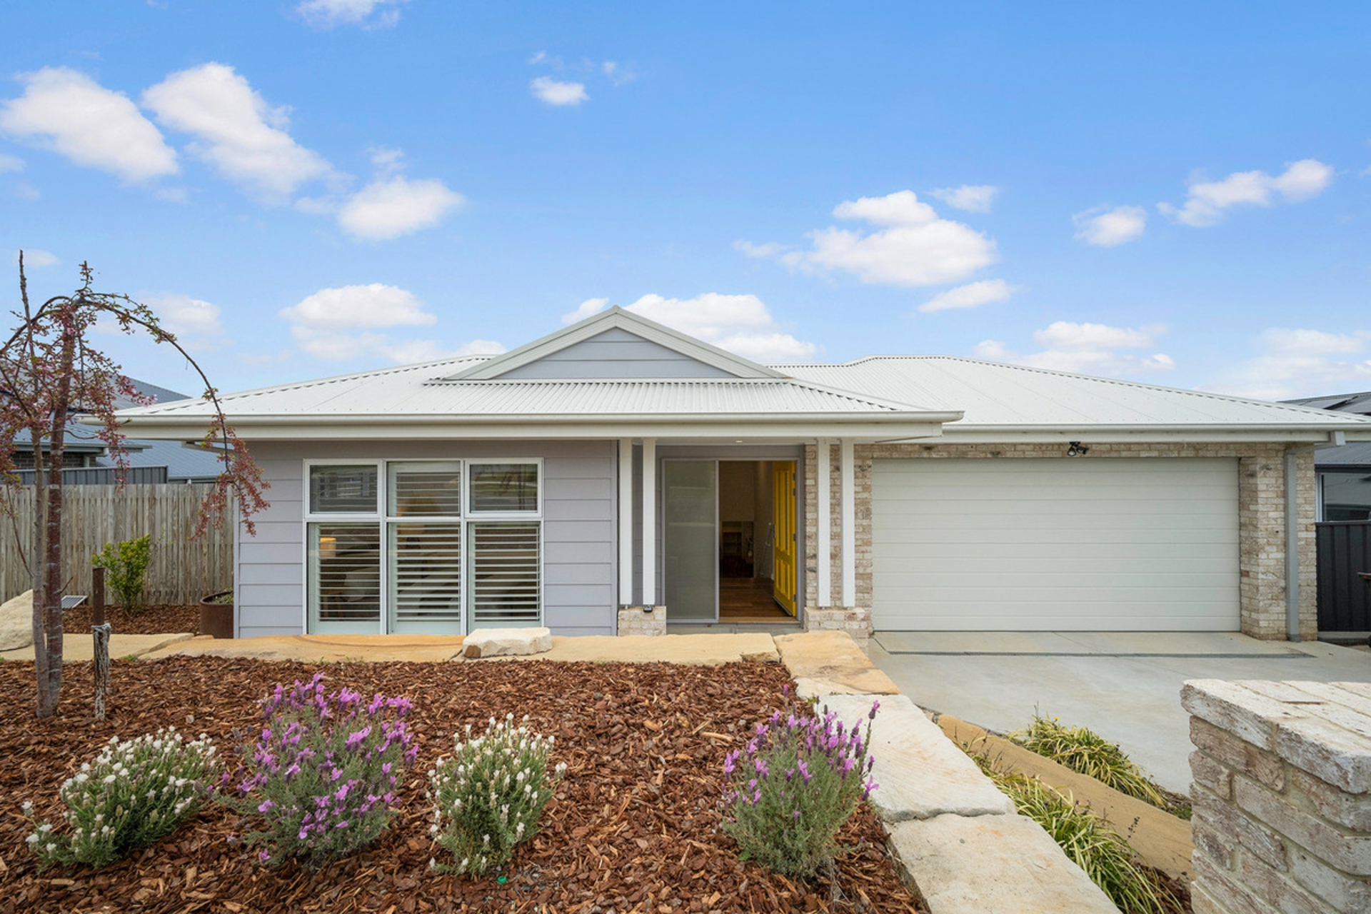
Auction Location: On siteSome homes simply look beautiful. This home has been designed to live beautifully. Completed in 2021 with an exceptional commitment to quality, 55 Macfarland Crescent combines architectural scale, luxurious finishes and a remarkably considered floorplan, creating a home where every space has a purpose and everyday living feels effortless.The ground floor is defined by three dedicated living areas, each embracing beautiful northerly light and a green outlook.
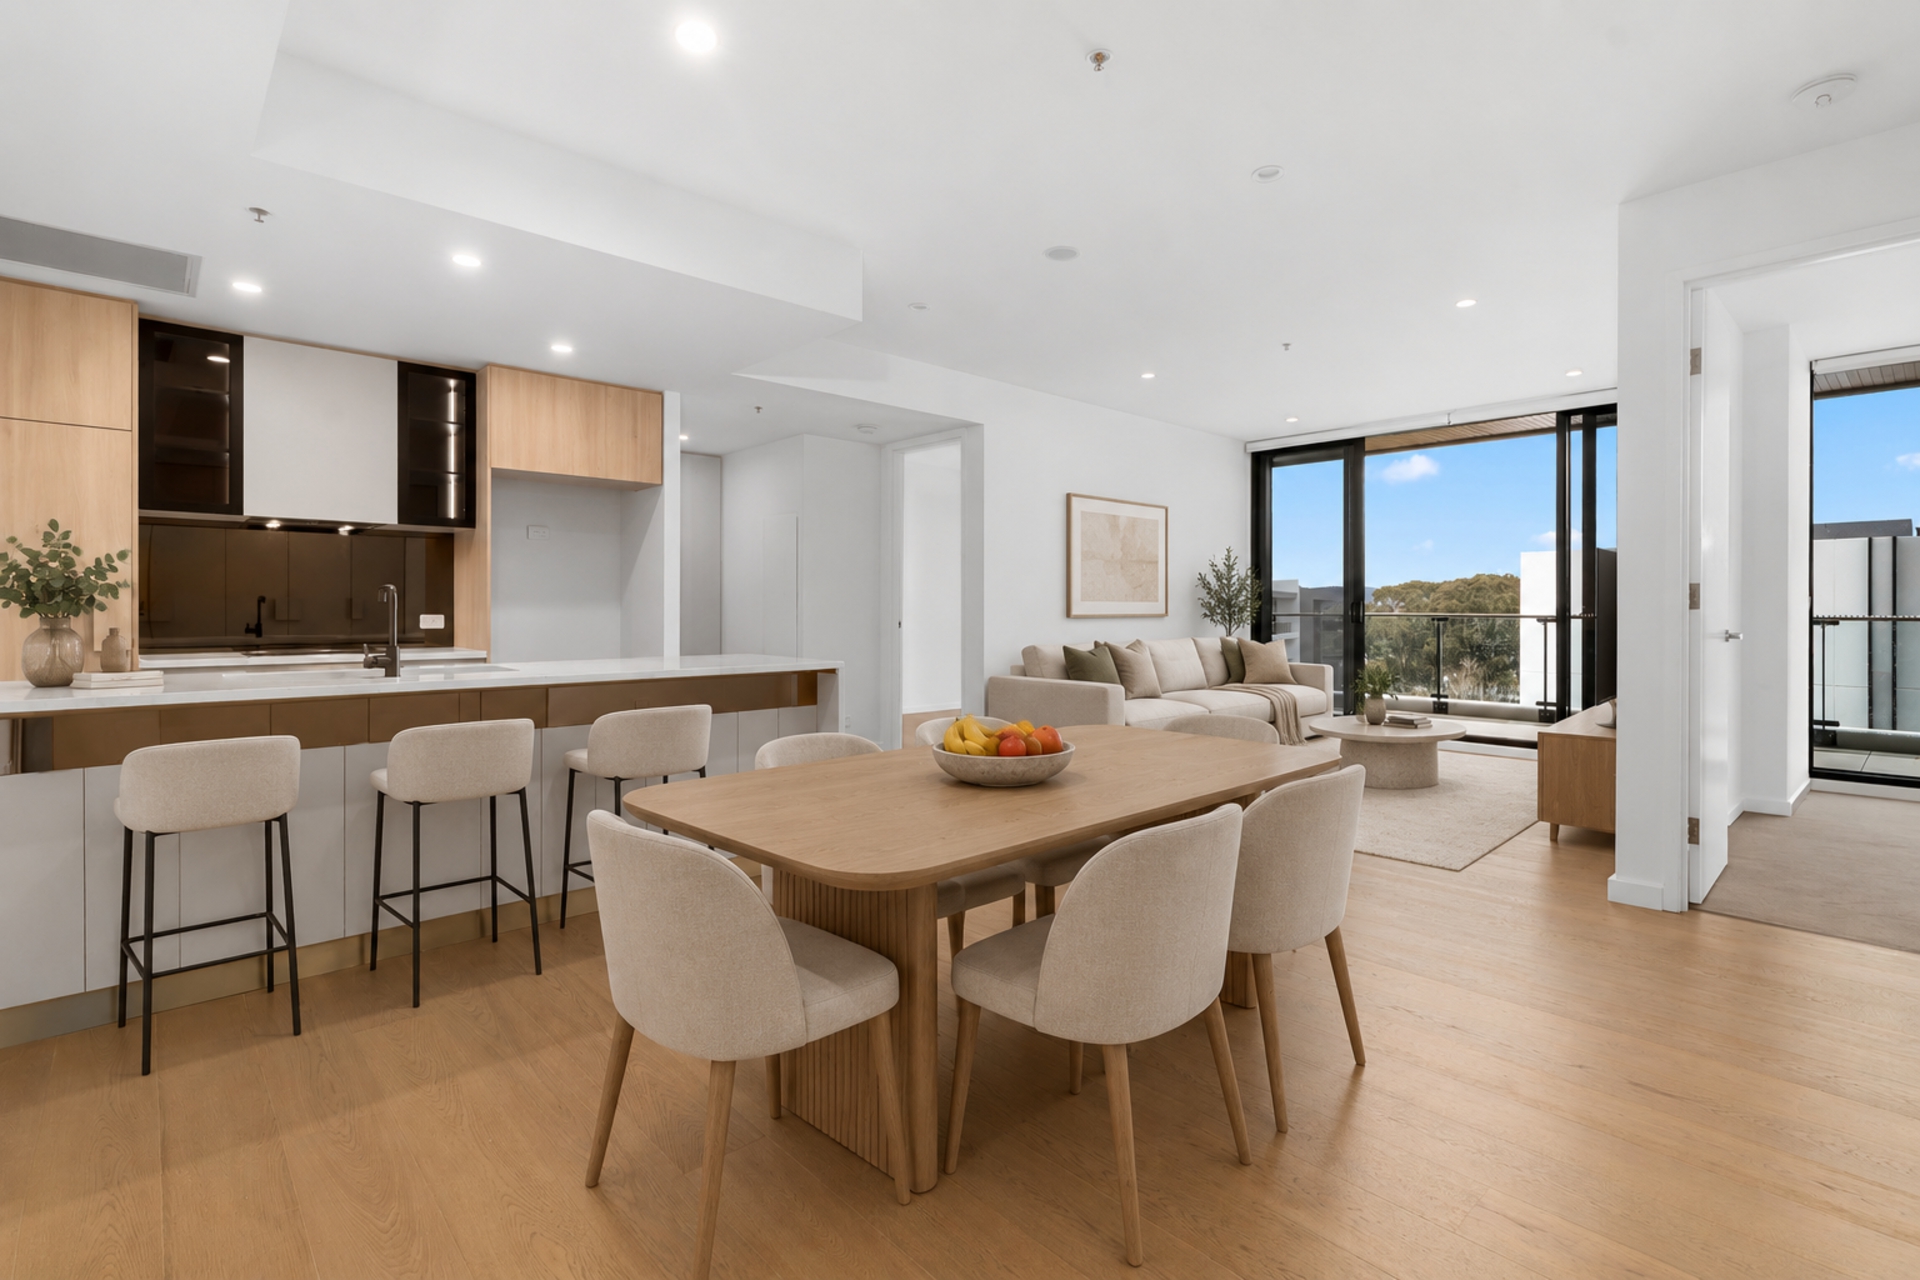
Movie nights in the media room, quiet evenings in the formal lounge, or everyone together in the expansive family and dining space � completely separate when you want them to be, effortlessly connected when you don't.At the heart of it all, the kitchen has been designed to be used, but made to be seen. An expansive stone waterfall island is complemented by a 900mm Westinghouse oven, electric cooktop, built-in microwave and generous walk-in pantry.
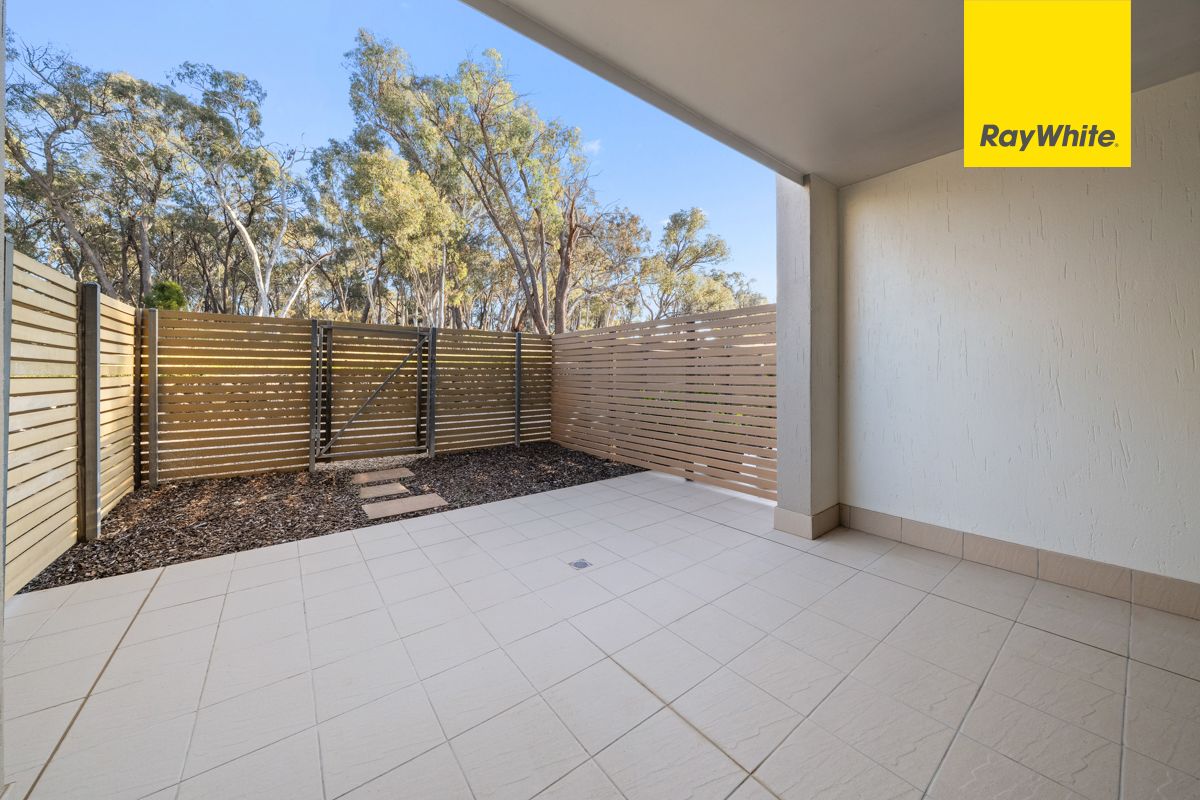
Hybrid flooring flows throughout the light-filled family and dining area, while sliding doors extend entertaining to a level paved terrace, easy-care lawn and established privacy hedging.Look up, and the architecture speaks for itself. A soaring void and feature lighting lead upstairs, where an oversized landing creates yet another living, study or children's retreat. All four bedrooms are positioned on this level, keeping the family connected while still allowing everyone space of their own.The master is a retreat in every sense, beautifully proportioned with views towards Mt Taylor.
A feature headboard conceals an expansive walk-through robe, leading to a luxurious ensuite with dual vanities, dual showerheads and private WC. Bedroom two offers its own walk-in robe, ideal for guests or older children, while the remaining bedrooms feature built-in robes and share a beautifully appointed family bathroom.Luxury here extends beyond what you can see. Double glazing, zoned electric ducted heating and cooling, solar and a Tesla battery deliver comfort and efficiency, while exceptional storage, a large laundry, guest powder room and oversized double garage make everyday life remarkably easy.
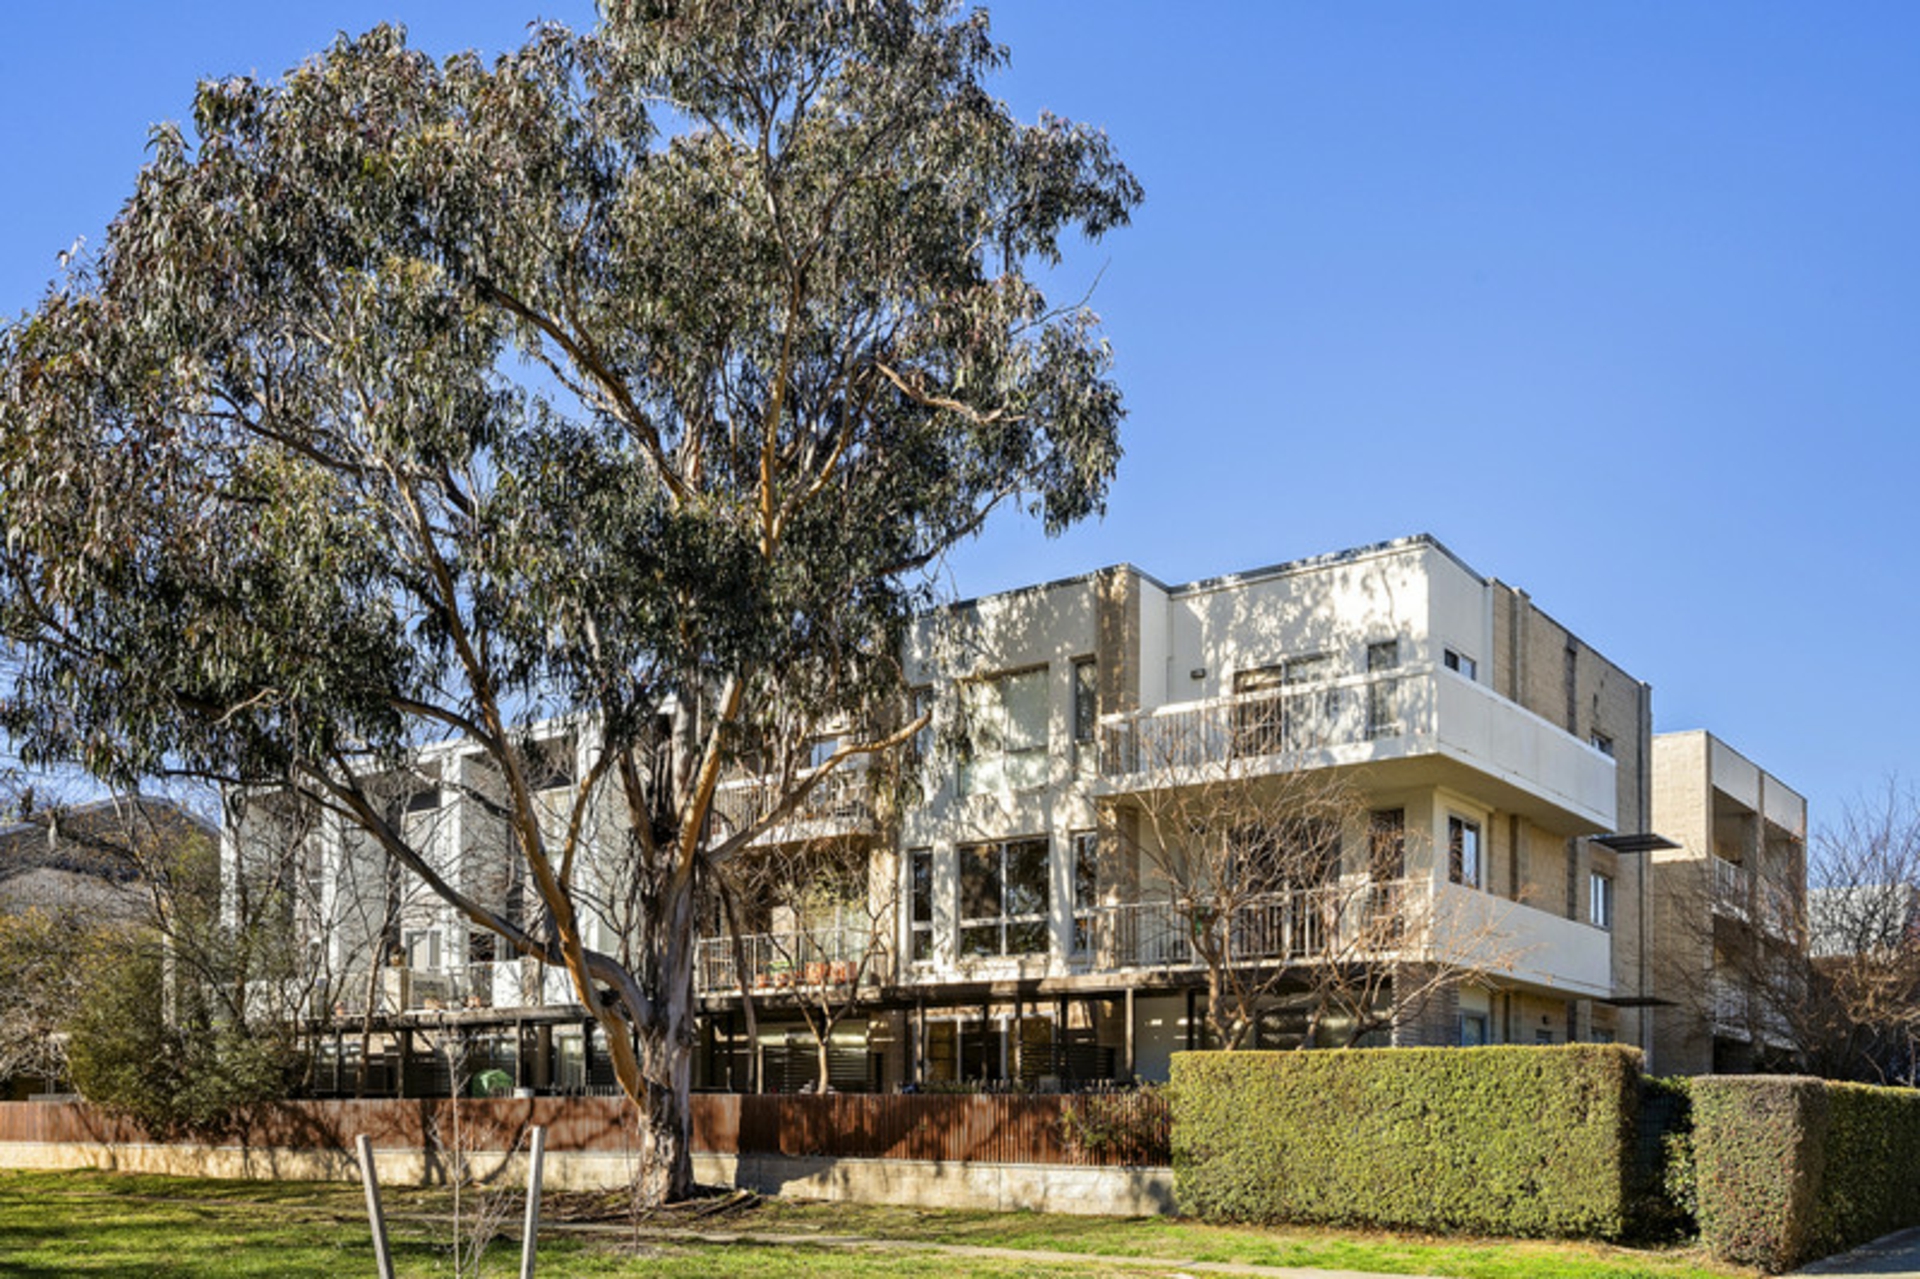
Gated off-street space also accommodates a caravan or boat, with provision for a second driveway.Then there is the location. Positioned within an elevated and tightly held pocket of Chifley, the home enjoys the leafy outlook, established surrounds and wonderful long-term neighbours that make this part of the suburb so sought after. There is a genuine sense of community here, while everything you need remains remarkably close.
Walk to the local Chifley shops for the option of two coffee shops and a grocery store, explore nearby Mt Taylor, or enjoy easy access to Woden Town Centre, Westfield Woden, Canberra Hospital, Marist College, Hindmarsh Drive and the Tuggeranong Parkway � an exceptional position combining neighbourhood warmth with effortless convenience.Beautiful homes are easy to admire. The exceptional ones are those designed around the way you actually live.
At 55 Macfarland Crescent, all the thinking has already been done � all that's left to do is enjoy it.Features:Exceptional contemporary residence completed in 2021Four generous bedrooms, two bathrooms plus guest powder roomThree dedicated downstairs living areasNortherly orientation across the principal living spacesExpansive stone waterfall island and walk-in pantry900mm Westinghouse oven, electric cooktop and built-in microwaveSeamless indoor/outdoor entertainingLevel, private and easy-care gardensSoaring void with feature lightingGenerous upstairs retreat, study or children's living spacePalatial master suite with views towards Mt TaylorConcealed walk-through robe and luxurious ensuiteWalk-in robe to bedroom two;
built-in robes to remaining bedroomsDouble-glazed windows throughoutZoned electric ducted heating and coolingSolar system and Tesla batteryExceptional storage throughoutOversized double garage with additional storageGated off-street caravan or boat parking and provision for a second drivewayWalking distance to Chifley shops and moments from Woden, Canberra Hospital and Mt TaylorLand size: 655m2 (approx.)Living size: 284m2 living + 45m2 garage (approx.)Land value: $643,500 (approx.)Rates: $4,032 p.a (approx.)Land tax: $7,957 p.a (approx.)Construction: 2021EER: 5.5 stars Property Brochures EER 5.5 Property ID KABH5W
Features
- garage
- solar
- study
- ensuite