Auction | Saturday 5th Dec @12pm
38b Light Terrace
Thebarton, SA 5031
- 3 beds
- 2 baths
- 2 car spaces
- 335 m² land
38B Light Terrace, Thebarton
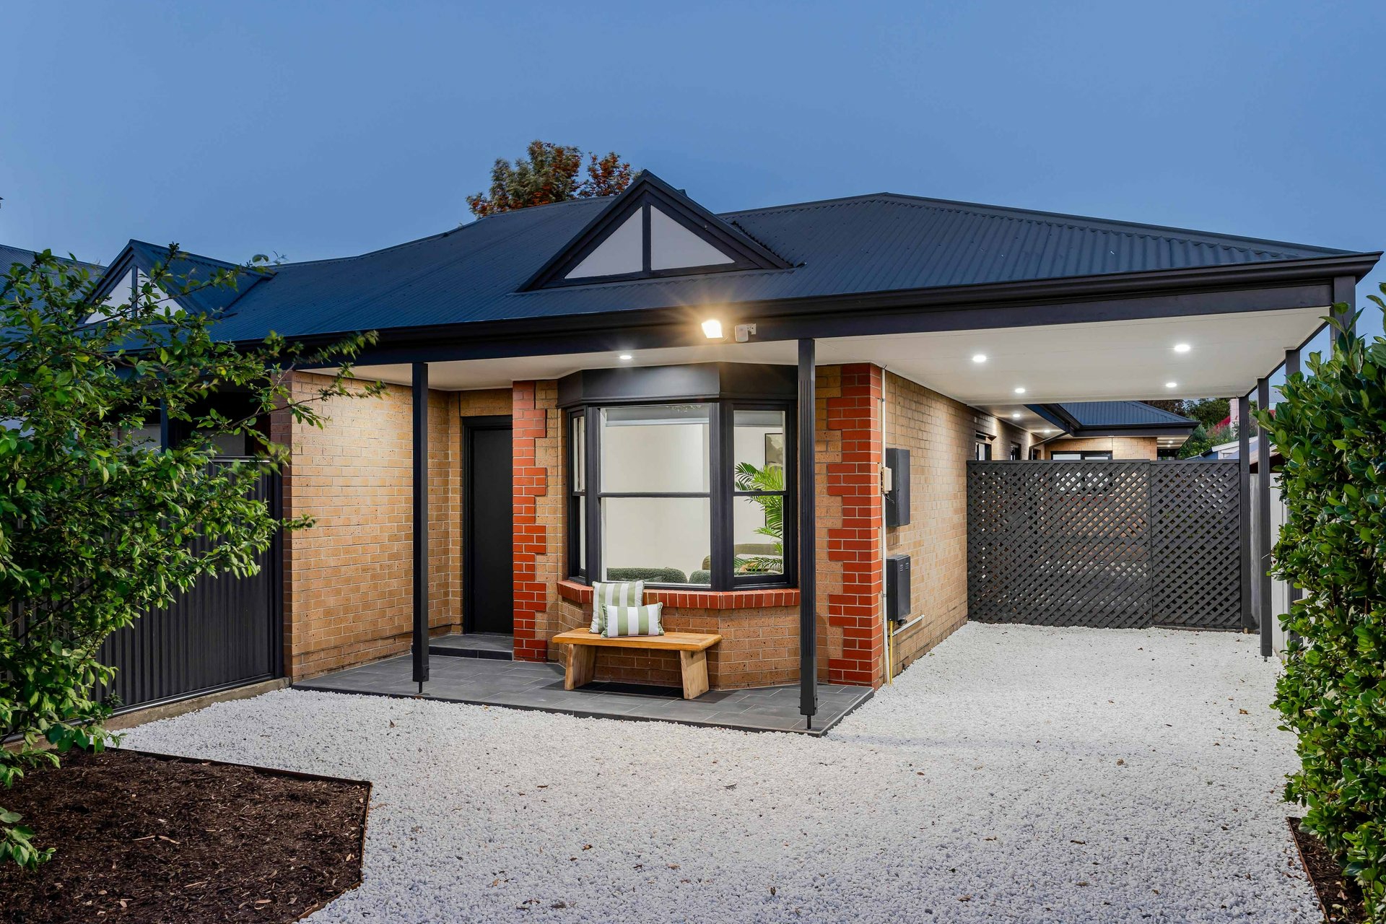
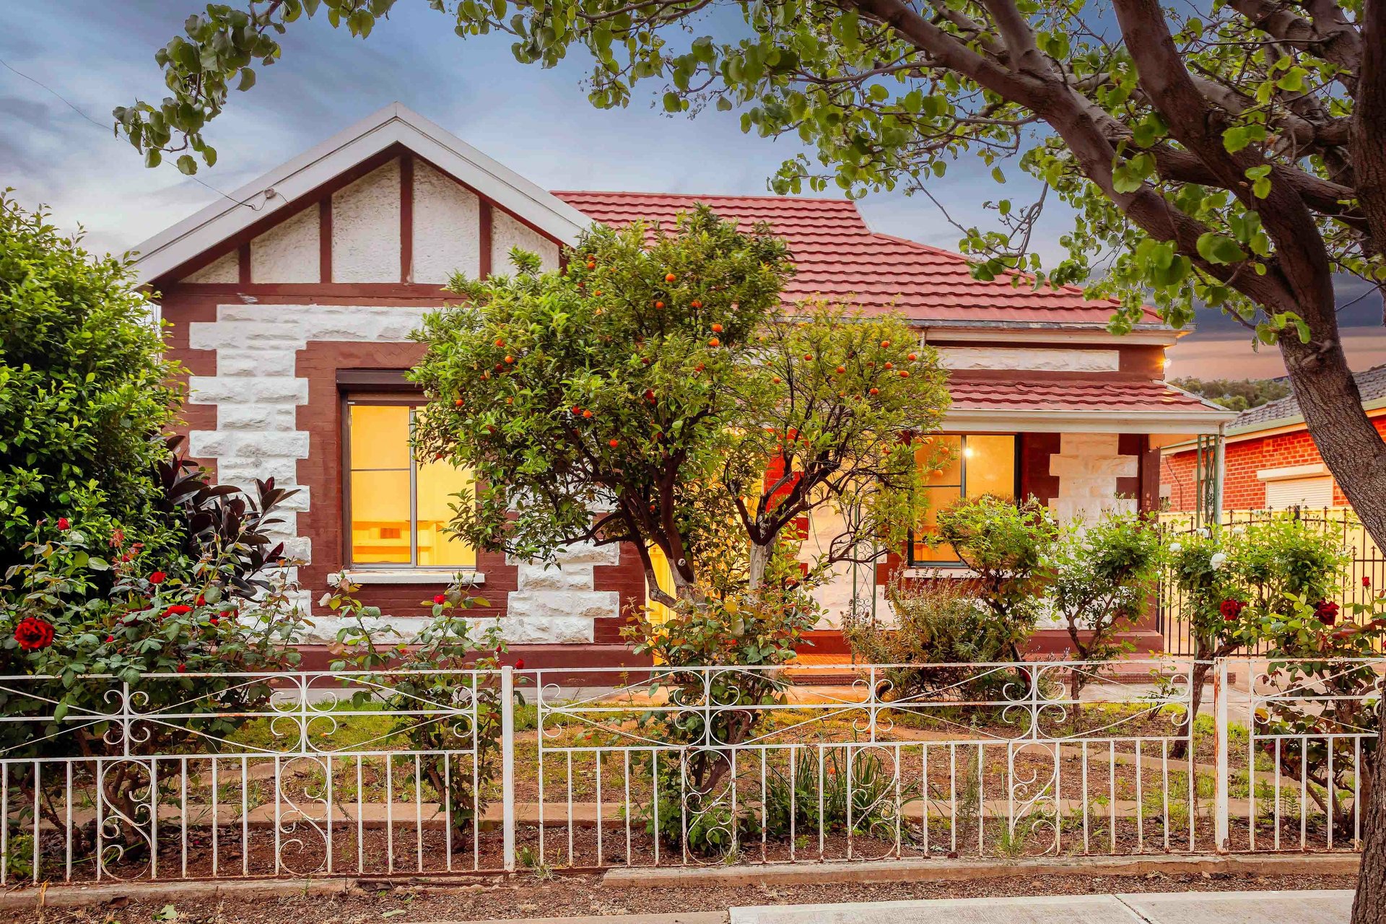
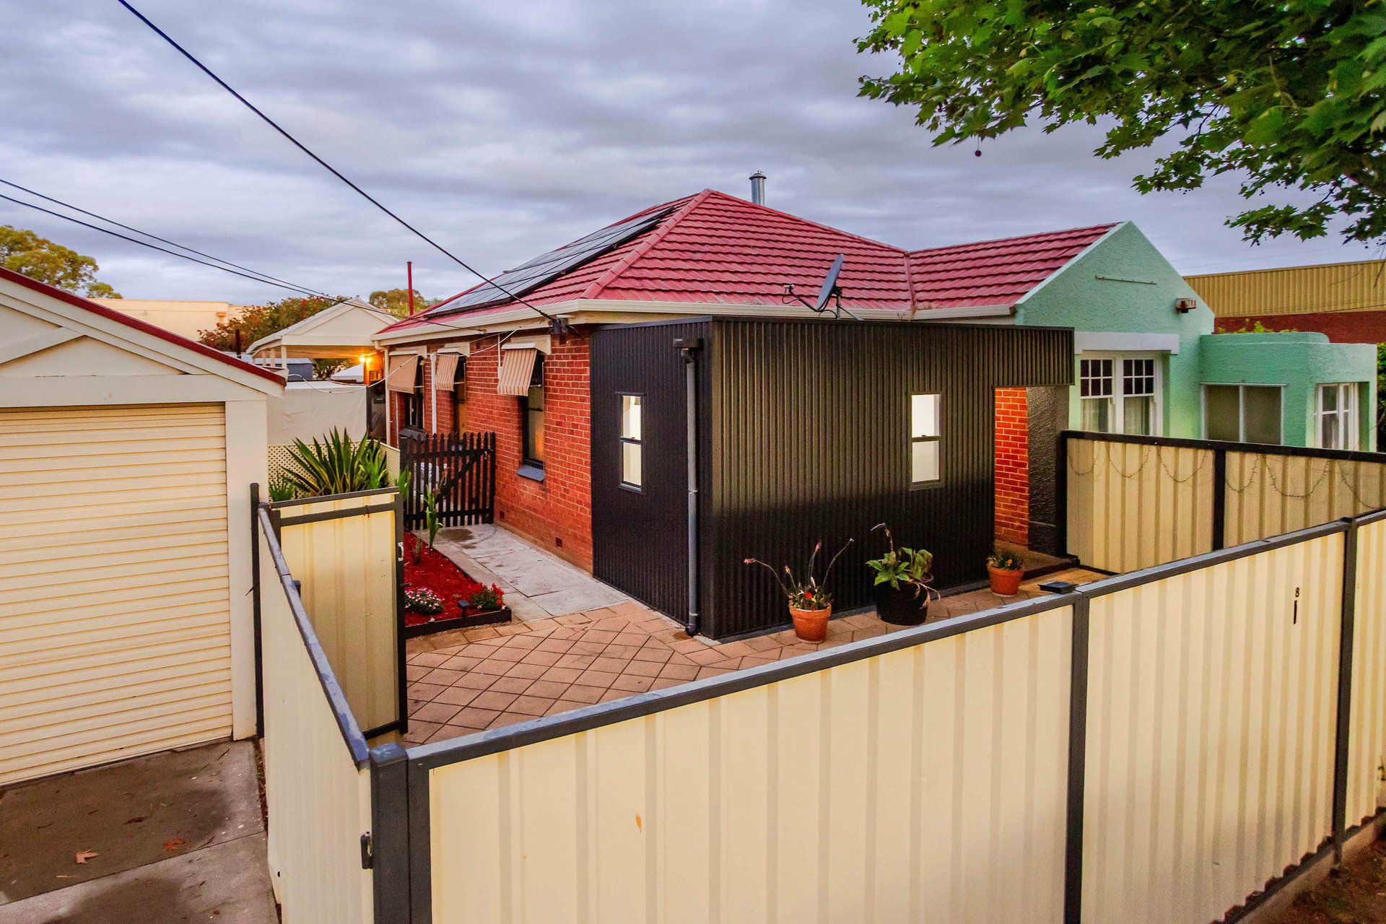
Perfectly positioned in the highly sought-after suburb of Thebarton, 38B Light Terrace delivers an impressive combination of contemporary comfort, generous proportions and exceptional lifestyle convenience. Offering three bedrooms, two bathrooms, a beautifully renovated kitchen and an expansive light-filled living area, this well-appointed residence is ideally suited to families, professionals, downsizers and investors seeking an enviable lifestyle just minutes from Adelaide's CBD.A standout feature is the expansive open-plan family and meals area, offering exceptional space for relaxation and entertaining.
Extending across the rear of the residence, this impressive living zone is enhanced by abundant natural light, electric roller shutters to the western windows and seamless connectivity to the outdoor entertaining area.At the heart of the home, the beautifully renovated kitchen, completed in 2020, combines contemporary style with outstanding functionality.
Featuring a substantial central island bench, generous cabinetry and quality appliances including a Miele dishwasher, Fisher & Paykel induction cooktop and electric oven, the kitchen connects effortlessly with the adjoining living and dining spaces.Accommodation comprises three generously proportioned bedrooms, including a spacious master with walk-in robe and private ensuite. The second bedroom features built-in storage, while the versatile third bedroom offers flexibility for guests or a home office.
A central bathroom with bathtub and separate shower services the additional bedrooms.Extending the living space outdoors is a paved rear verandah, creating an inviting setting for alfresco dining and relaxed entertaining.
The adjoining outdoor area benefits from an irrigation system, offering an appealing balance of functionality and low-maintenance living.The home has also benefited from significant modern upgrades, including double glazing throughout most of the residence, additional ceiling insulation and a new ducted air conditioning system with convenient smartphone app control, while secure parking with an electric roller door and an electric driveway gate enhances everyday convenience.The lifestyle on offer is equally impressive.
Perfectly positioned within walking distance of Brickworks Marketplace, Plant 4 Bowden, The Lost Loaf and the iconic Wheatsheaf Hotel, you'll enjoy an outstanding selection of cafés, eateries and entertainment. Nearby Dove Street Reserve and the River Torrens Linear Park Trail provide wonderful opportunities for walking, cycling and outdoor recreation.Adding further convenience, the Adelaide Entertainment Centre, major hospitals and excellent public transport connections, including nearby free tram services, are all within easy reach.
With Adelaide's CBD just minutes away and the western coastline a short drive from home, this address delivers exceptional lifestyle and accessibility.
Families will also appreciate the property's position within the prized Adelaide High School and Adelaide Botanic High School zones, further enhancing its appeal.Key FeaturesSpacious contemporary residence in sought-after Thebarton Three generously proportioned bedrooms Master bedroom with walk-in robe and private ensuite Second bedroom with built-in robe Versatile third bedroom or home office Two well-appointed bathrooms Central bathroom with bathtub and separate shower Expansive light-filled open-plan family and meals area Beautifully renovated kitchen completed in 2020 Substantial central kitchen island and excellent cabinetry Miele dishwasher,
Fisher & Paykel induction cooktop and electric oven Paved rear verandah ideal for outdoor entertaining Irrigation system to rear outdoor area New ducted air conditioning with smartphone app control Separate laundry and valuable storage Secure carport with electric roller door Walking distance to Brickworks Marketplace, Plant 4 Bowden and The Lost Loaf Moments from the Wheatsheaf Hotel and local cafés Close to Dove Street Reserve and River Torrens Linear Park Trail Easy access to Adelaide Entertainment Centre,
hospitals and free tram services Minutes from the Adelaide CBD and western coastline Within the prized Adelaide High School and Adelaide Botanic High School zones SpecificationsTitle: Torrens TitleYear built: 2003Land size: 335 sqm (approx)Council: City of West TorrensCouncil rates: TBCESL: TBCSA Water & Sewer supply: TBCAll information provided including, but not limited to, the property's land size, floorplan, floor size, building age and general property description has been obtained from sources deemed reliable.
However, the agent and the vendor cannot guarantee the information is accurate and the agent, and the vendor, does not accept any liability for any errors or oversights. Interested parties should make their own independent enquiries and obtain their own advice regarding the property.
Should this property be scheduled for Auction, the Vendor's Statement will be available for perusal by members of the public 3 business days prior to the Auction at the offices of LJ Hooker Mile End at 206a Henley Beach Road, Torrensville and for 30 minutes prior to the Auction at the place which the Auction will be conducted. RLA 242629 Features ensuiteair conditioningbuilt insClose to SchoolsClose to Shops Close to Transport Window Treatments Property Brochures RLA 242629 Property ID YU0HDM
Features
- air conditioning
- study
- ensuite