From $639K
54B Dallington Crescent
Balga, WA 6061
- 3 beds
- 2 baths
- 2 car spaces
- 269 m² land
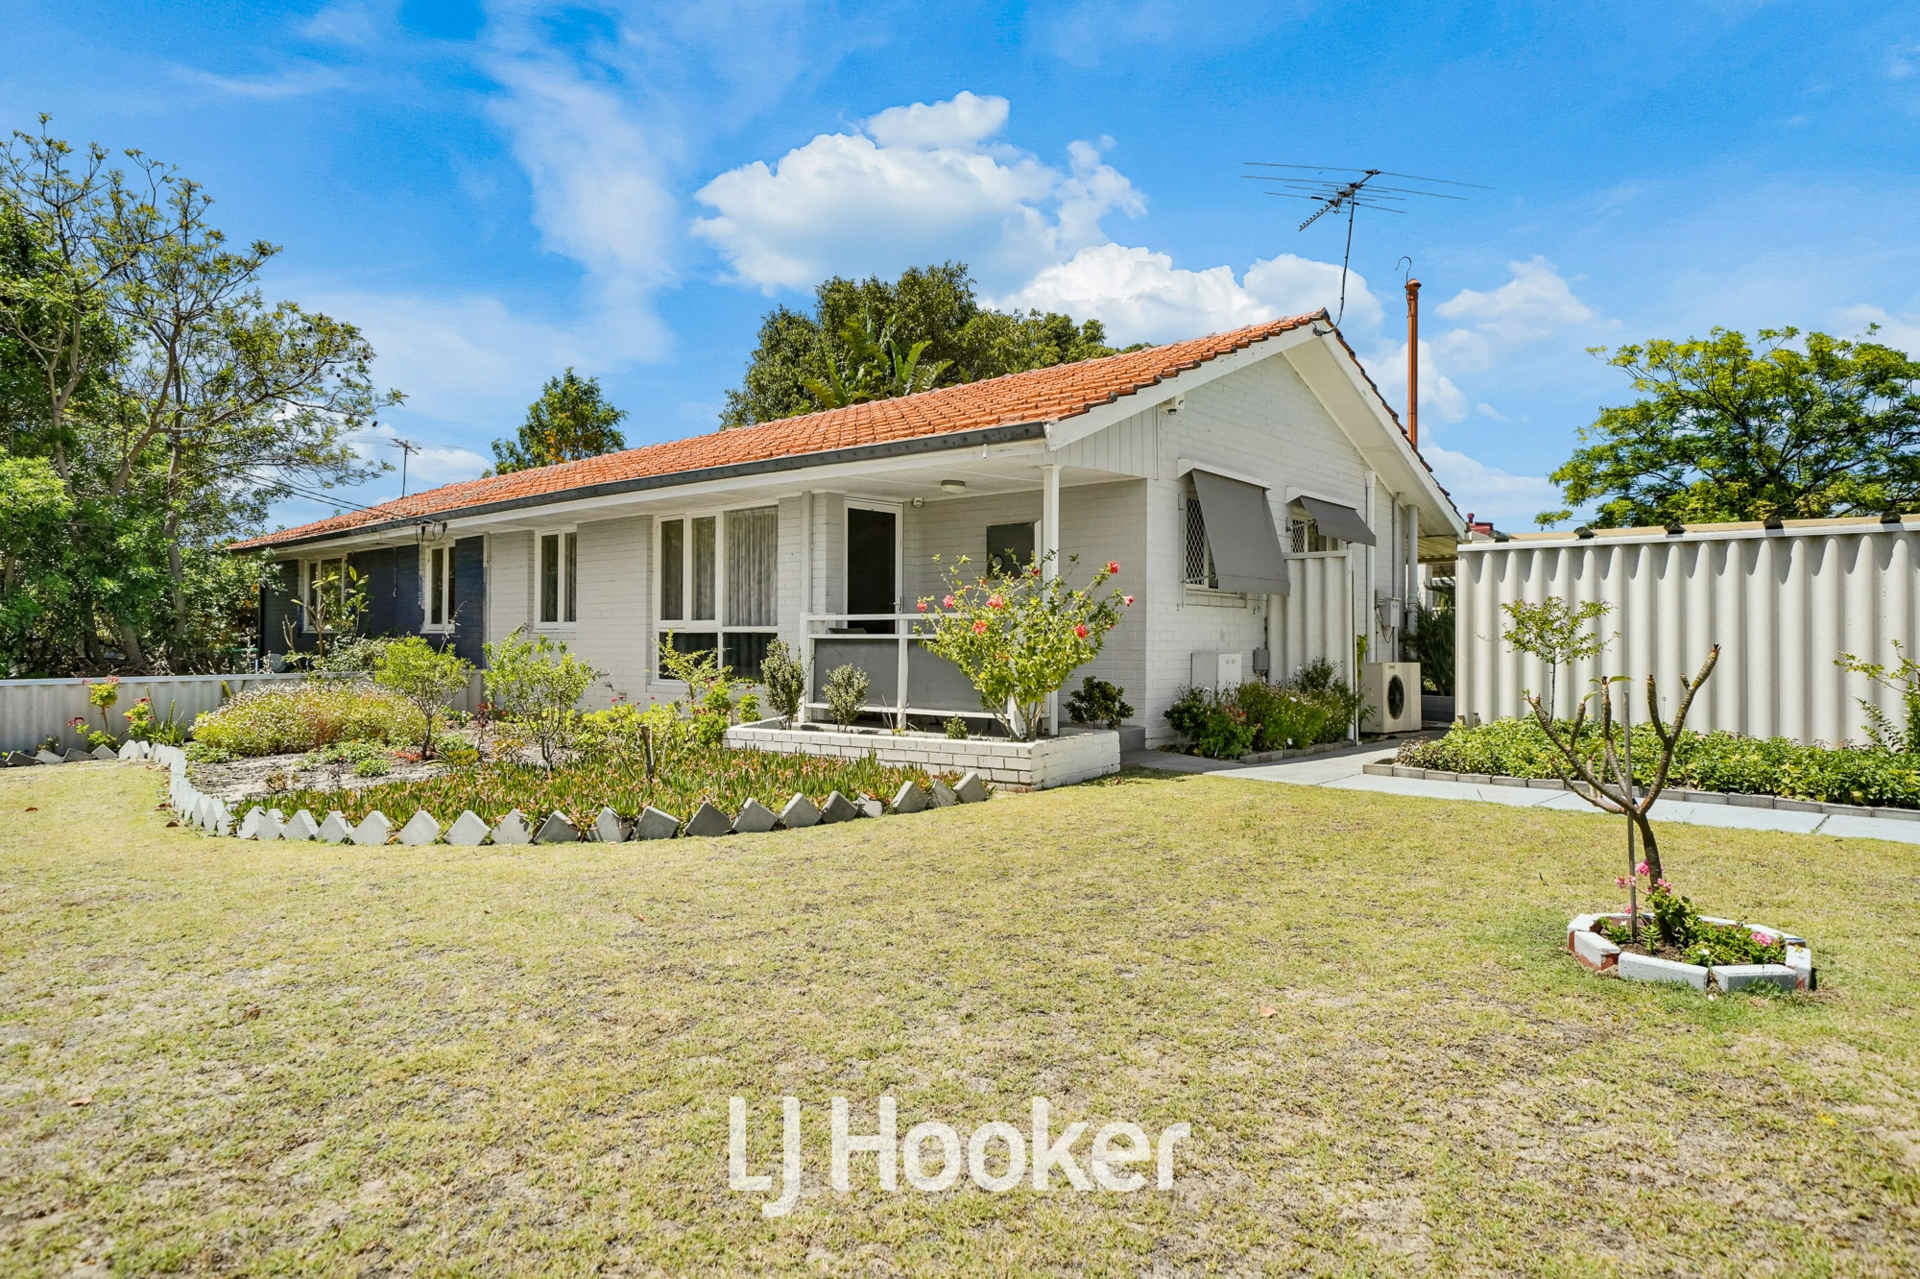
NOT YOUR ORDINARY VILLA - RENOVATED WITH CHARACTER & STYLE
Beautifully renovated throughout, this three-bedroom, two-bathroom home offers a refreshing change from the ordinary, combining the charm of an established property with a distinctive modern aesthetic. Soft neutral tones, contrasting dark finishes and woodgrain flooring create a cohesive, inviting atmosphere, while the striking feature fireplace adds a touch of character that sets the home apart. With abundant natural light and an open feel, the interiors are both stylish and welcoming.
The spacious open-plan living and dedicated dining area provide plenty of room to relax and unwind, flowing naturally towards a sleek, updated kitchen with rich, dark-toned cabinetry, crisp white benchtops and excellent storage. The home’s thoughtful presentation continues through the comfortable bedrooms and renovated bathrooms, with modern fixtures, split-system air-conditioning and a cleverly concealed European-style laundry adding to the everyday comfort. A dedicated home office and practical mudroom provide additional flexibility beyond the main living spaces.
Outside, a substantial gabled patio, established garden beds and rustic stone boundary wall introduce another layer of character, complemented by a double garage with convenient drive-through access. Positioned in an established pocket of Balga, the home offers easy access to local parks, schools, shopping and recreation. Gorjy Park is just 400m away, while Balga Plaza, Stirling Leisure Centre and Bina Parkland provide plenty of options for everyday essentials and enjoying your downtime. Public transport and North Metropolitan TAFE further contribute to the convenience of this well-connected location.
With its distinctive style, thoughtful renovations and welcoming atmosphere, this is a home that stands apart from the usual. Features:
- Beautifully renovated three-bedroom, two-bathroom home
- Distinctive character with stylish modern finishes throughout
- Spacious open-plan living with abundant natural light
- Neutral colour palette with contrasting dark accents
- Striking feature fireplace adding warmth and personality
- Dedicated dining area adjoining the main living space
- Sleek updated kitchen with abundant cabinetry and bench space
- Electric cooktop, underbench oven, rangehood and dishwasher
- Renovated bathrooms with modern fixtures and finishes
- Split-system air-conditioning to living, main bedroom and second bedroom
- Built-in wardrobe storage
- Dedicated home office/study providing additional flexibility
- Practical mudroom adjoining the utility area
- European-style laundry concealed behind sliding doors
- Recessed downlights to living and dining areas
- Spacious gabled patio with paved outdoor entertaining area
- Established garden beds and rustic stone wall
- Double garage with drive-through access to the rear
- Garden shed for additional storage
- Easy-care 269m² allotment
- Approx. 111m² total floor area
- Originally built in 1965 Location:
- 400m to Gorjy Park
- 450m to the nearest bus stop
- 450m to Balga Primary School
- 650m to Amara Early Learning
- 650m to Balga Plaza
- 850m to Stirling Leisure Centre
- 900m to Wythburn Redcliffe Reserve
- 950m to Bina Parkland
- 1.5km to North Metropolitan TAFE
- 1.8km to Stirling Central Shopping Centre
- 1.8km to Celebration Park Council Rates: approx. $1,800 pa Water Rates: approx. $1,272 pa No Strata Fees Disclaimer: This property description is provided for general information purposes only.
Professionals TWT believes the information contained herein to be correct but does not warrant or guarantee its accuracy. Any rates or outgoings provided are approximate and subject to verification. Interested parties are encouraged to undertake their own independent due diligence regarding the property.
Features
- garage
- air conditioning
- study