Starting from $799,000
17, 18, 19 & 20/2-12 Cheltenham Lane
St Clair, SA 5011
- 4 beds
- 2 baths
- 2 car spaces
- 178 m² floor
Brand New Terrace Homes With Park & Lake view's
4 Brand New Contemporary House and Land Packages Available!
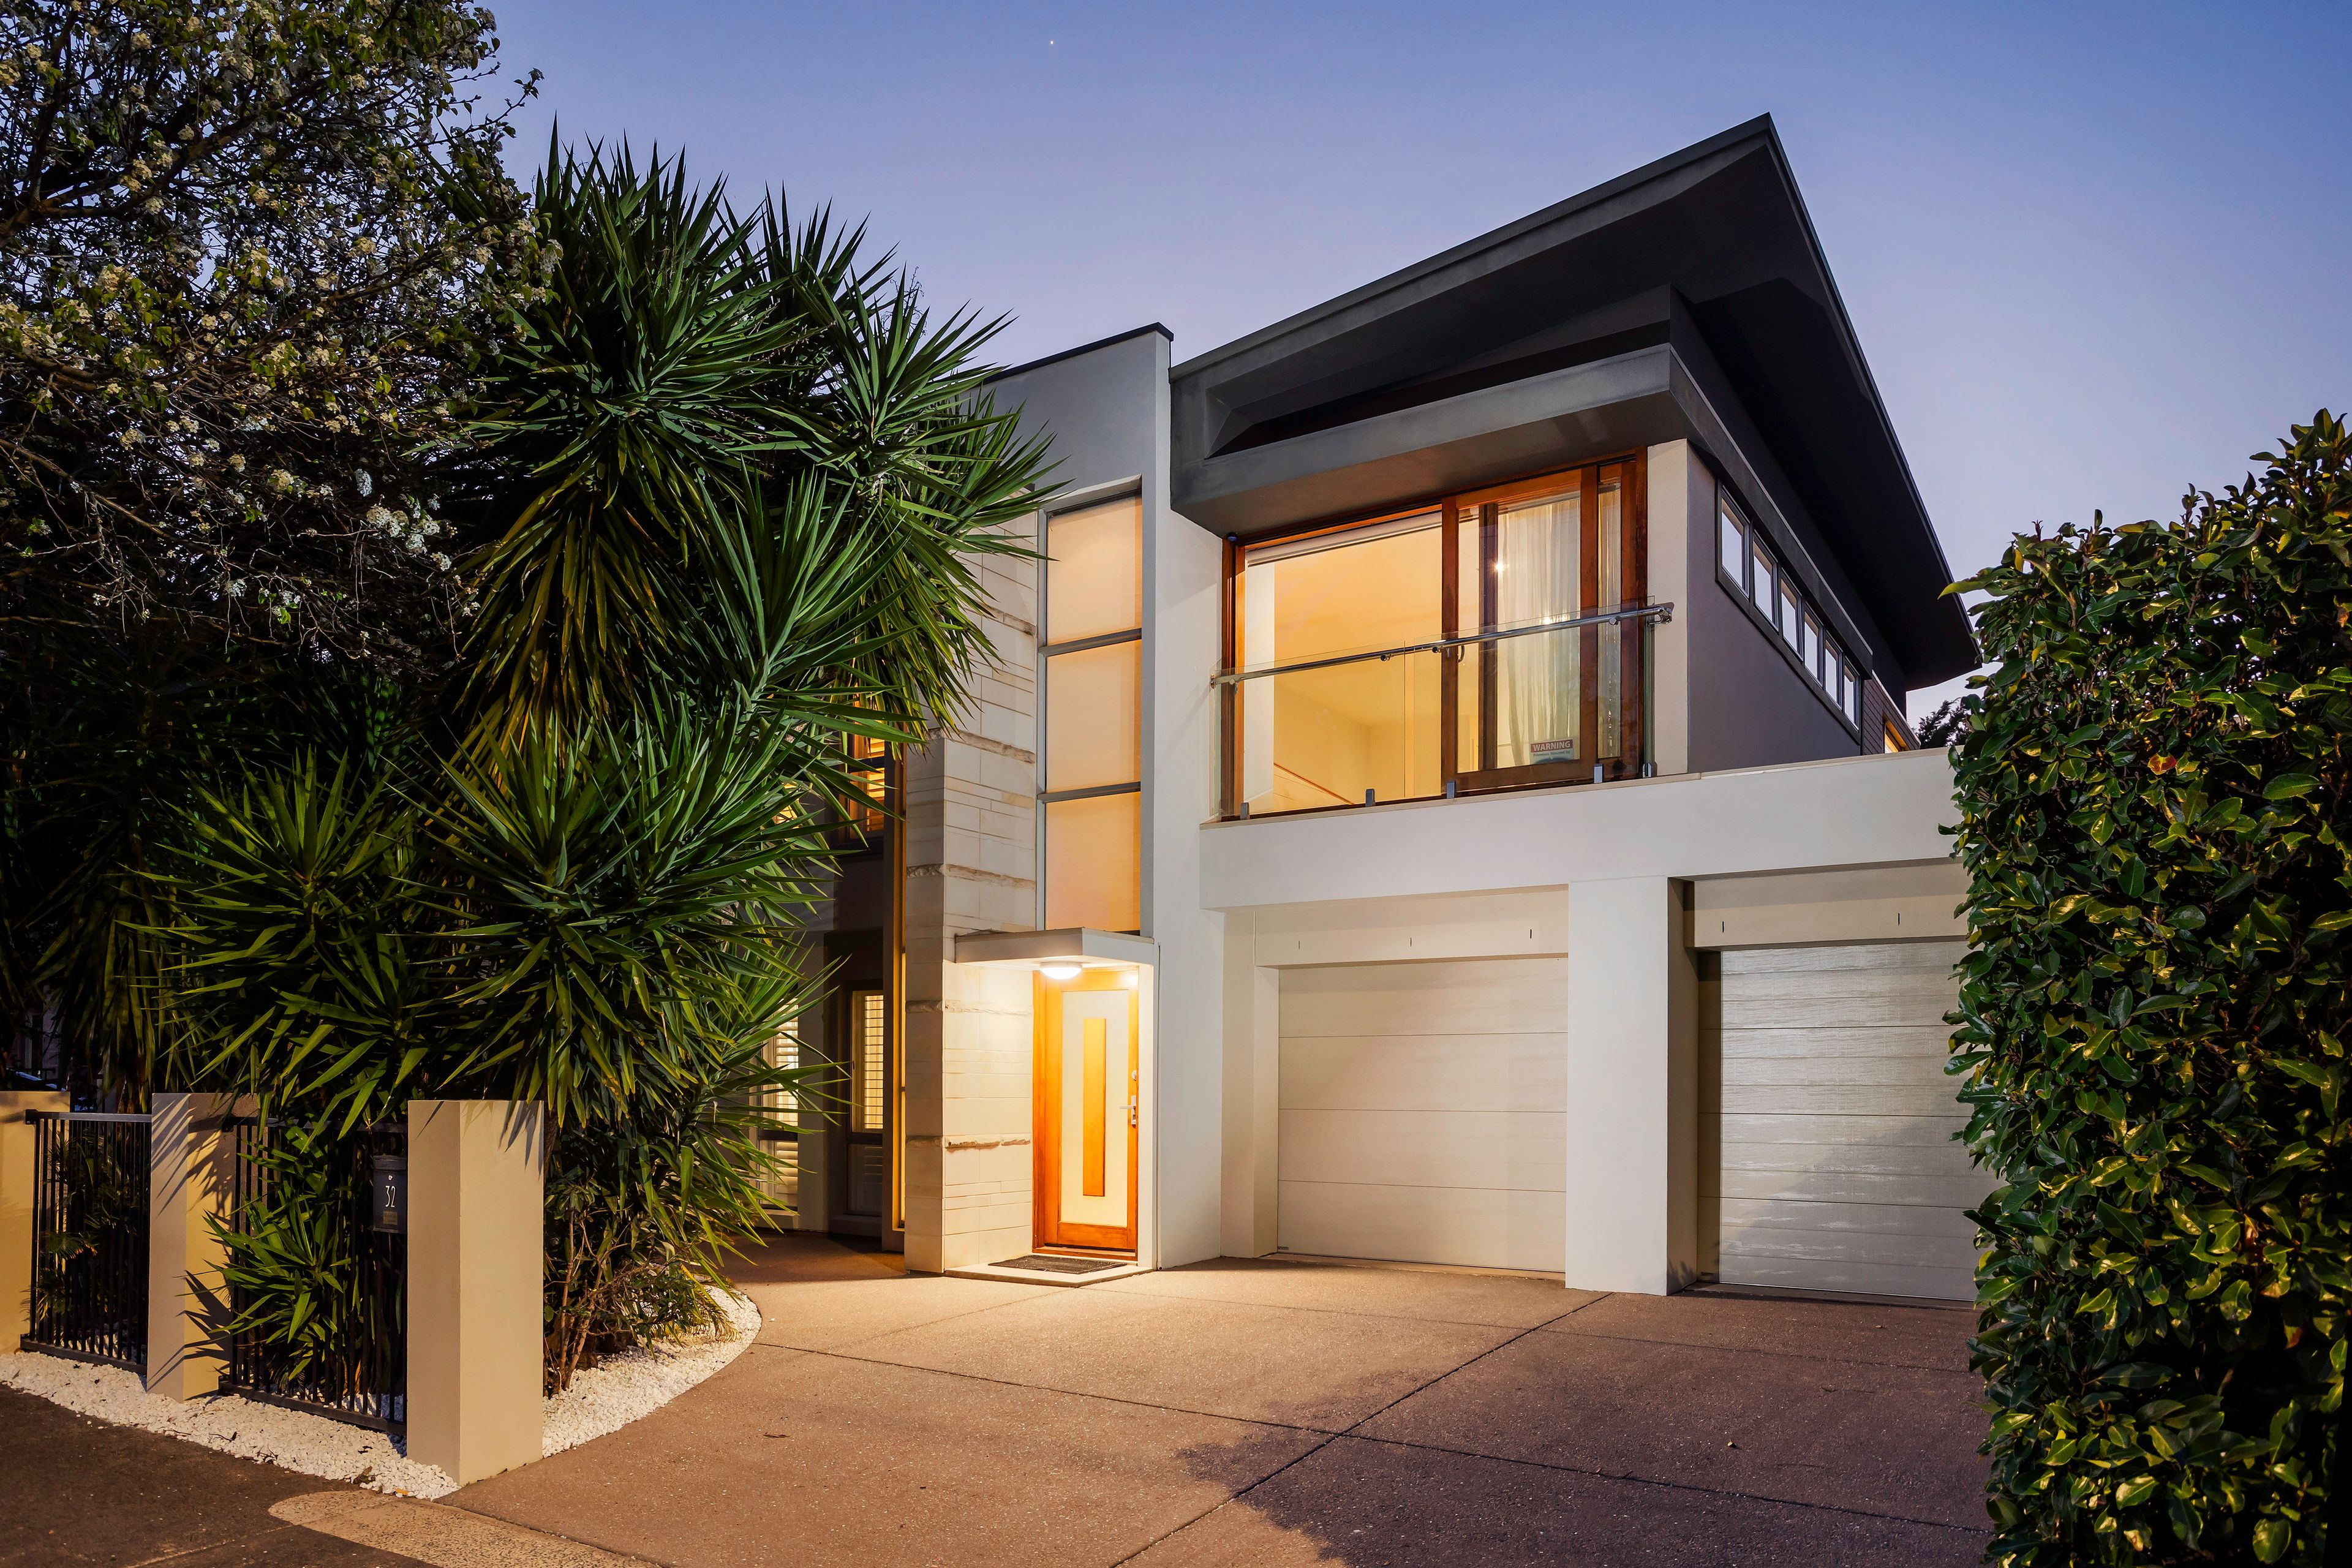
Offering by Hoppen Homes - Cheltenham Lane is a boutique group of architecturally crafted tri-level town homes, perfect situated between the city and the sea.
Boasting a four-bedroom layout, these homes offer a seamless blend of contemporary style, thoughtful design, and easy-care living-tailored for families, professionals, and savvy investors alike.
Now under construction and on track for completion by 2027, each residence includes a private landscaped courtyard, secure gated entry, and a double tandem garage accessible via rear laneway. A versatile ground-floor suite with direct street access provides the perfect solution for hosting guests, accommodating extended family, or setting up a home office.
First Level - This level features a thoughtfully designed floorplan, including a separate dining area and a centrally located kitchen. The light-filled living space seamlessly opens out to a spacious balcony, perfect for relaxing or entertaining.
Second Level - Upstairs, the master bedroom is bathed in natural light and boasts a generous built-in robe (BIR) and a private ensuite. The additional bedrooms, also equipped with BIRs, are positioned nearby. A centrally located main bathroom showcases premium fixtures and contemporary fittings.
Enquire now for more information!
- Spacious open plan living
- Designer kitchen with stone tops and quality fixtures and fittings
- Luxurious bathrooms
- Ducted AC
- Walking distance to Coles and St Clair Shopping Village
- Close proximity to Coles, Sushi Train, St Clair Recreation Centre, Woodville Road & Armada Arndale
- Nearby schools include: Pennington Junior Primary School, Woodville Primary School, The Grove Education Centre, Woodville High School, Mount Carmel College, Findon High School, Seaton High School
*Renders are for illustrative purposes only and are an approximate representation of the final product*
Disclaimer: As much as we aimed to have all details represented within this advertisement be true and correct, it is the buyer/purchaser's responsibility to complete the correct due diligence while viewing and purchasing the property throughout the active campaign.
Features
- garage
- study
- balcony
- ensuite