Contact agent
4A Florentine Avenue
Campbelltown, SA 5074
- 3 beds
- 2 baths
- 3 car spaces
- 351 m² land
- 200 m² floor
All-Season Entertainer Close To Shops, Schooling & Parks
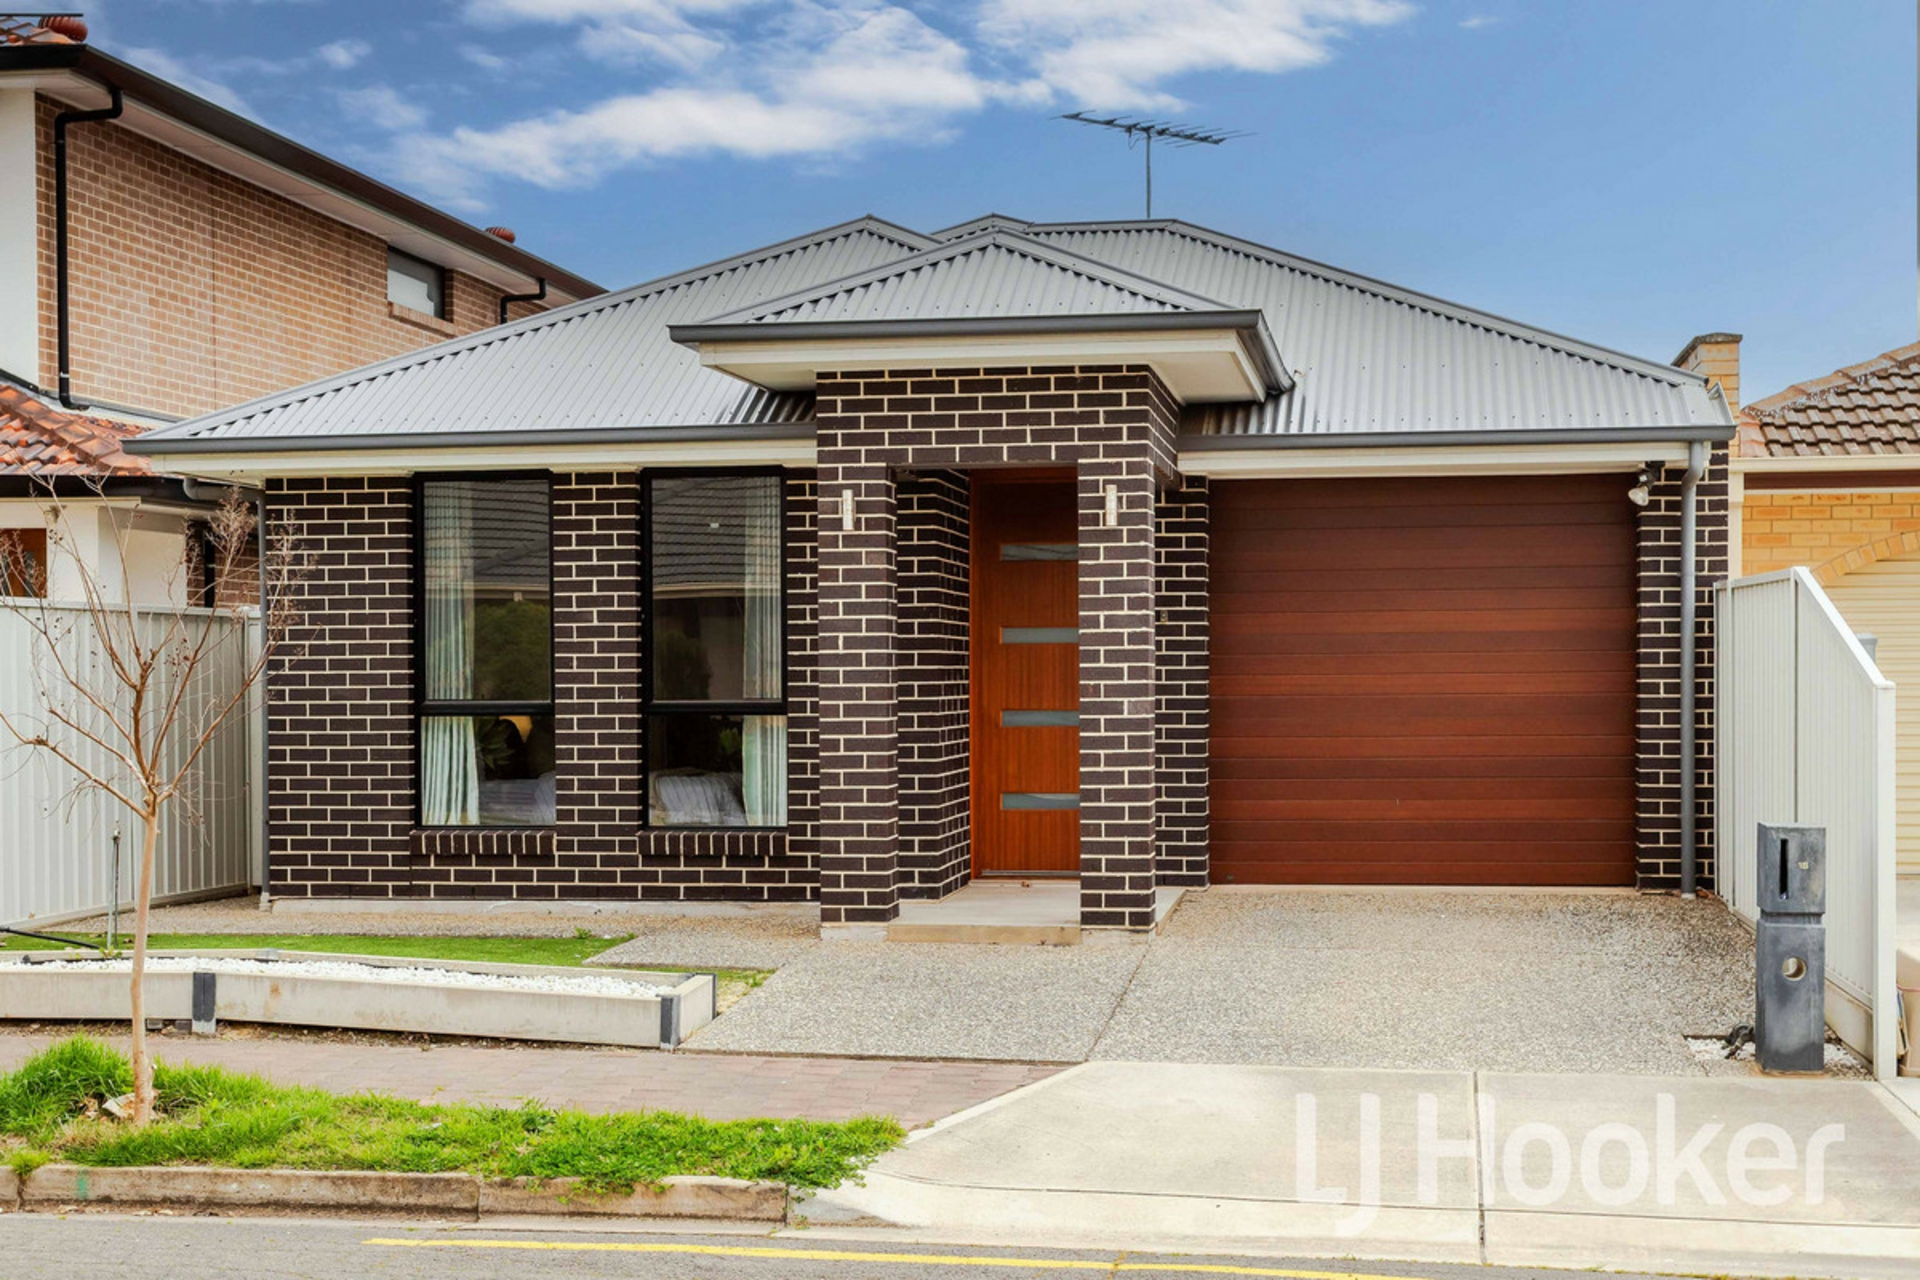
We love a surprise package, and 4A Florentine Avenue definitely holds its trump cards close to its chest! Behind what is a relatively understated rendered façade framed by manicured gardens, this modern 3-bedroom courtyard home offers up a surprisingly generous interior, its dual indoor living spaces complemented by an airy alfresco entertaining hub and wood-fire pizza oven.
Ideal as a rumpus/games room, the first living area sits midway along a tiled entry hall, creating welcome distance between the streetside master retreat and the kids' beds. Open in design, it overlooks a glass-enclosed courtyard that filters welcome light into this inner-section of the house. As well as a WIR, the master has a parent-friendly ensuite with twin vanity and double shower, while the kids have a bathroom to themselves, the shower and tub separate from both the vanity & the WC.
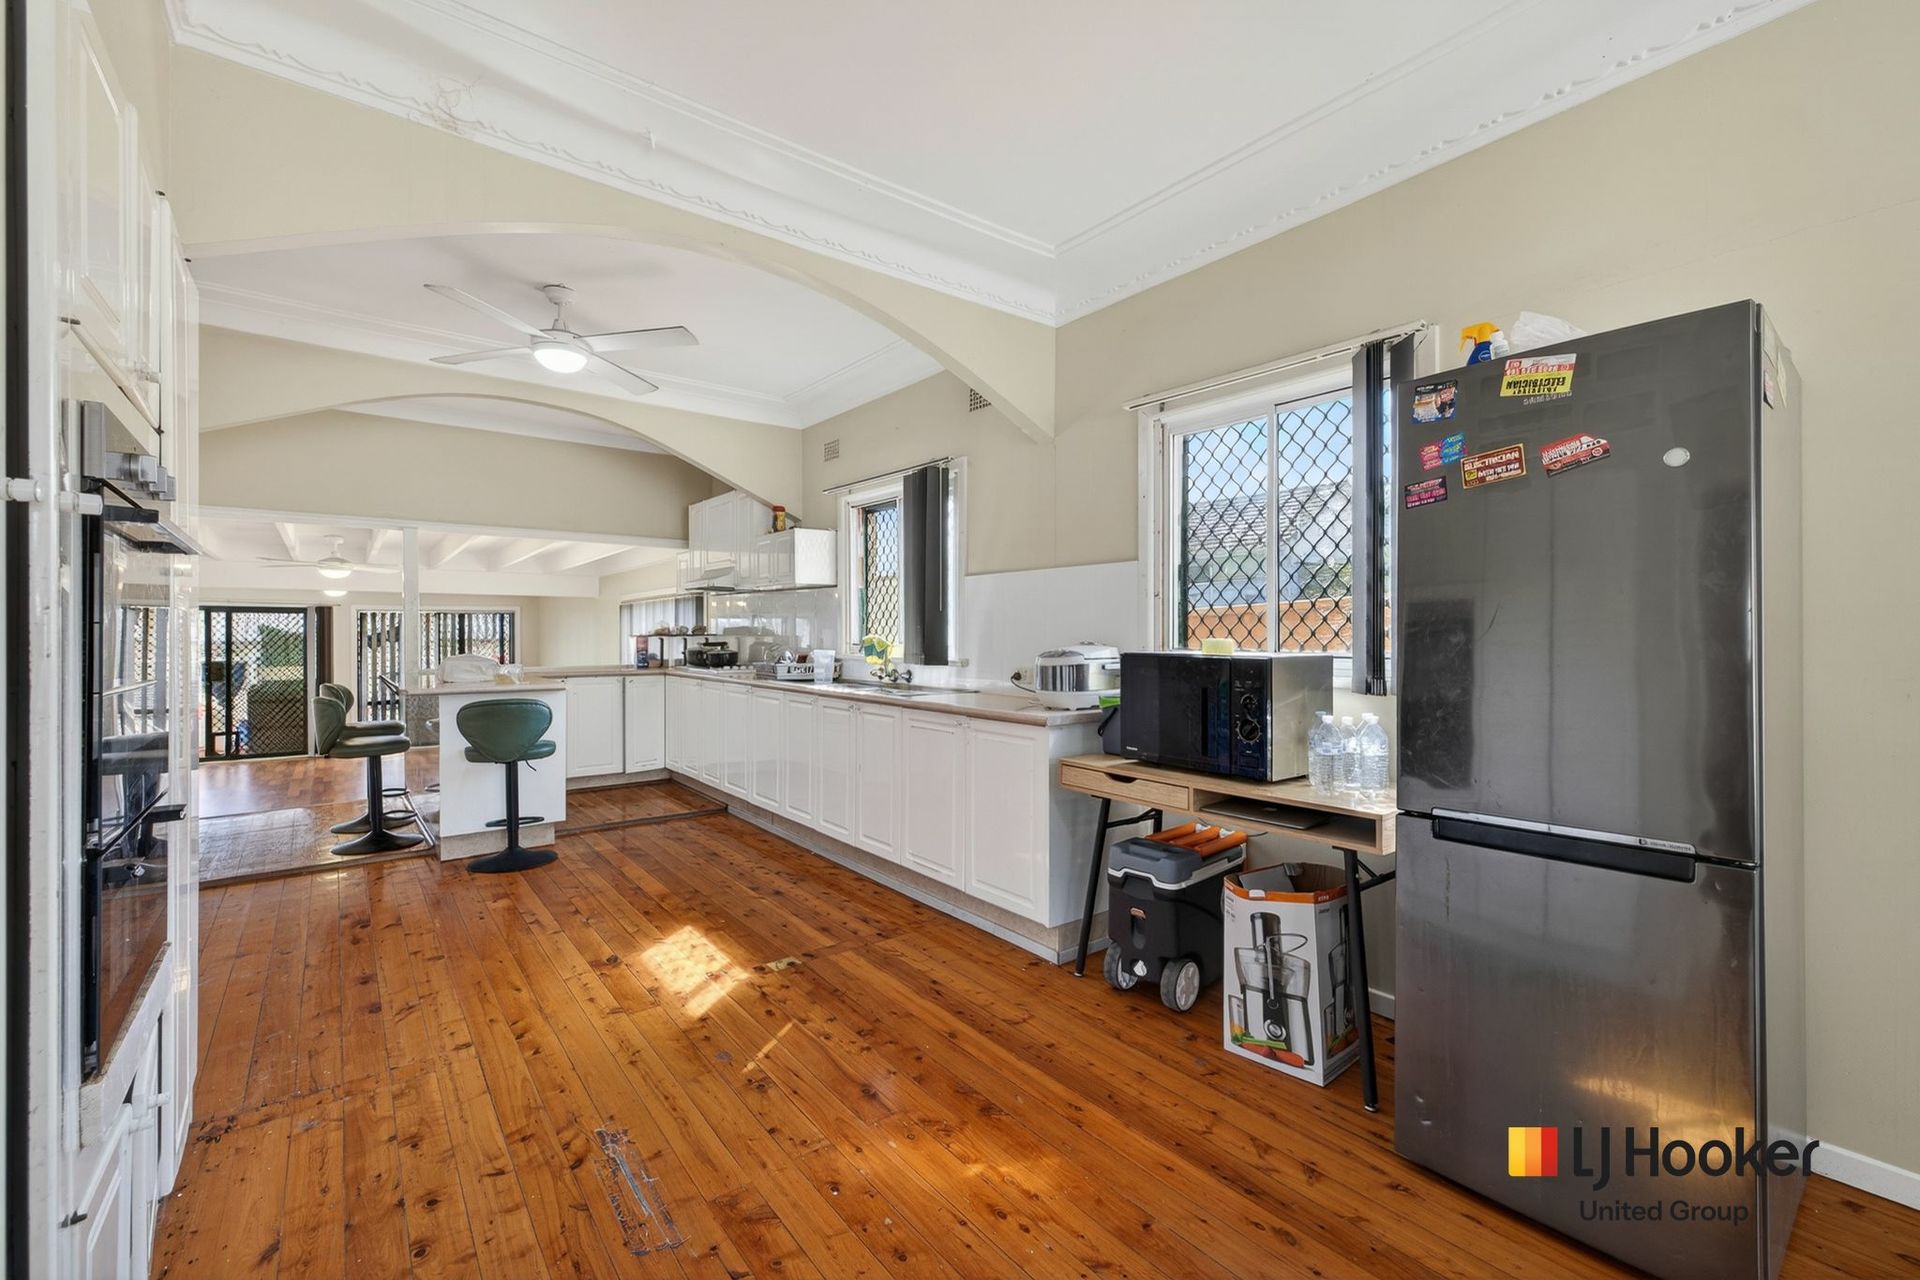
When spending time as a family or hosting friends, the preferred location will be the all-in-one kitchen/dining/family living area at the end of the hall - also bathed in light through multiple windows and the sliders that connect it to the fan-cooled outdoor patio and a grassy fenced yard. Whether it's 'cereal to go' or a 4-course banquet with home-cooked pizza for starters, catering from this kitchen will be a joy with its suite of stainless-steel appliances, abundant storage and stone-topped benches.
Adding to its allure, this stylish abode sits along a peaceful cul-de-sac just across from a leafy reserve; you'd literally never know you were only a 15-minute walk - at most - to Newton Central for all your shopping needs, Charles Campbell College, and buses to get you in town in a jiffy!
FEATURES WE LOVE
- Stylish 3-bedroom courtyard home set up for all-season entertaining
- Large format polished floor tiles through the hallway & living areas, plush carpet in the beds & full-height bathroom tiling with mosaic detail
- Open-plan dining/family living room beside a chic kitchen with LED batten lights, island brekky bar, mirrored splashbacks, 900mm gas cooker, dishwasher & space for a double door fridge
- Covered alfresco entertaining patio off the lounge, a wood-fired pizza oven close by
- Bonus second lounge along the entry hall, across from a tiled courtyard
- Private master with bespoke bedside lighting, wall-mounted TV, WIR & ensuite with twin vanity & double shower
- 2 more beds down the hall, both with BIRs
- Practical family bathroom, the vanity separate from the bathing room (shower & tub) & WC
- Ducted AC + a split-system in the rear living hub, fans in 2 beds + the patio
- Large laundry with an integrated washing machine, space for a wall-mounted dryer
- Secure single garage with rear roller door to the inner courtyard
- A little lawn front & back, the rear yard fenced with raised garden beds & a water feature
LOCATION
- A leafy park across the street, perfect for morning dog walks or a kick of the footy, or make the 5-minute drive to the nature playground at Thorndon Park Reserve
- 10-minute walk to Newton Court Shopping Centre & Newton Central (Target, Drakes)
- School the kids locally from R-12 at Charles Campbell College - only a 15-minute walk
- A breezy 20-minute drive into town, or walk 10-minutes & bus in to save on parking
Disclaimer: As much as we aimed to have all details represented within this advertisement be true and correct, it is the buyer/ purchaser's responsibility to complete the correct due diligence while viewing and purchasing the property throughout the active campaign. RLA 343323
Property Details:
Council | CAMPBELLTOWN CITY COUNCIL Zone | Suburban Business (Z5719) - SB Land | 351sqm(Approx.) House | 200sqm(Approx.) Built | 2012 Council Rates | $2276.90 pa Water | $247.37 pq ESL | $189.30pa
Features
- garage
- air conditioning
- ensuite