Contact agent
7 Greenfield Crescent
West Lakes Shore, SA 5020
- 4 beds
- 2 baths
- 2 car spaces
- 320 m² land
- 275 m² floor
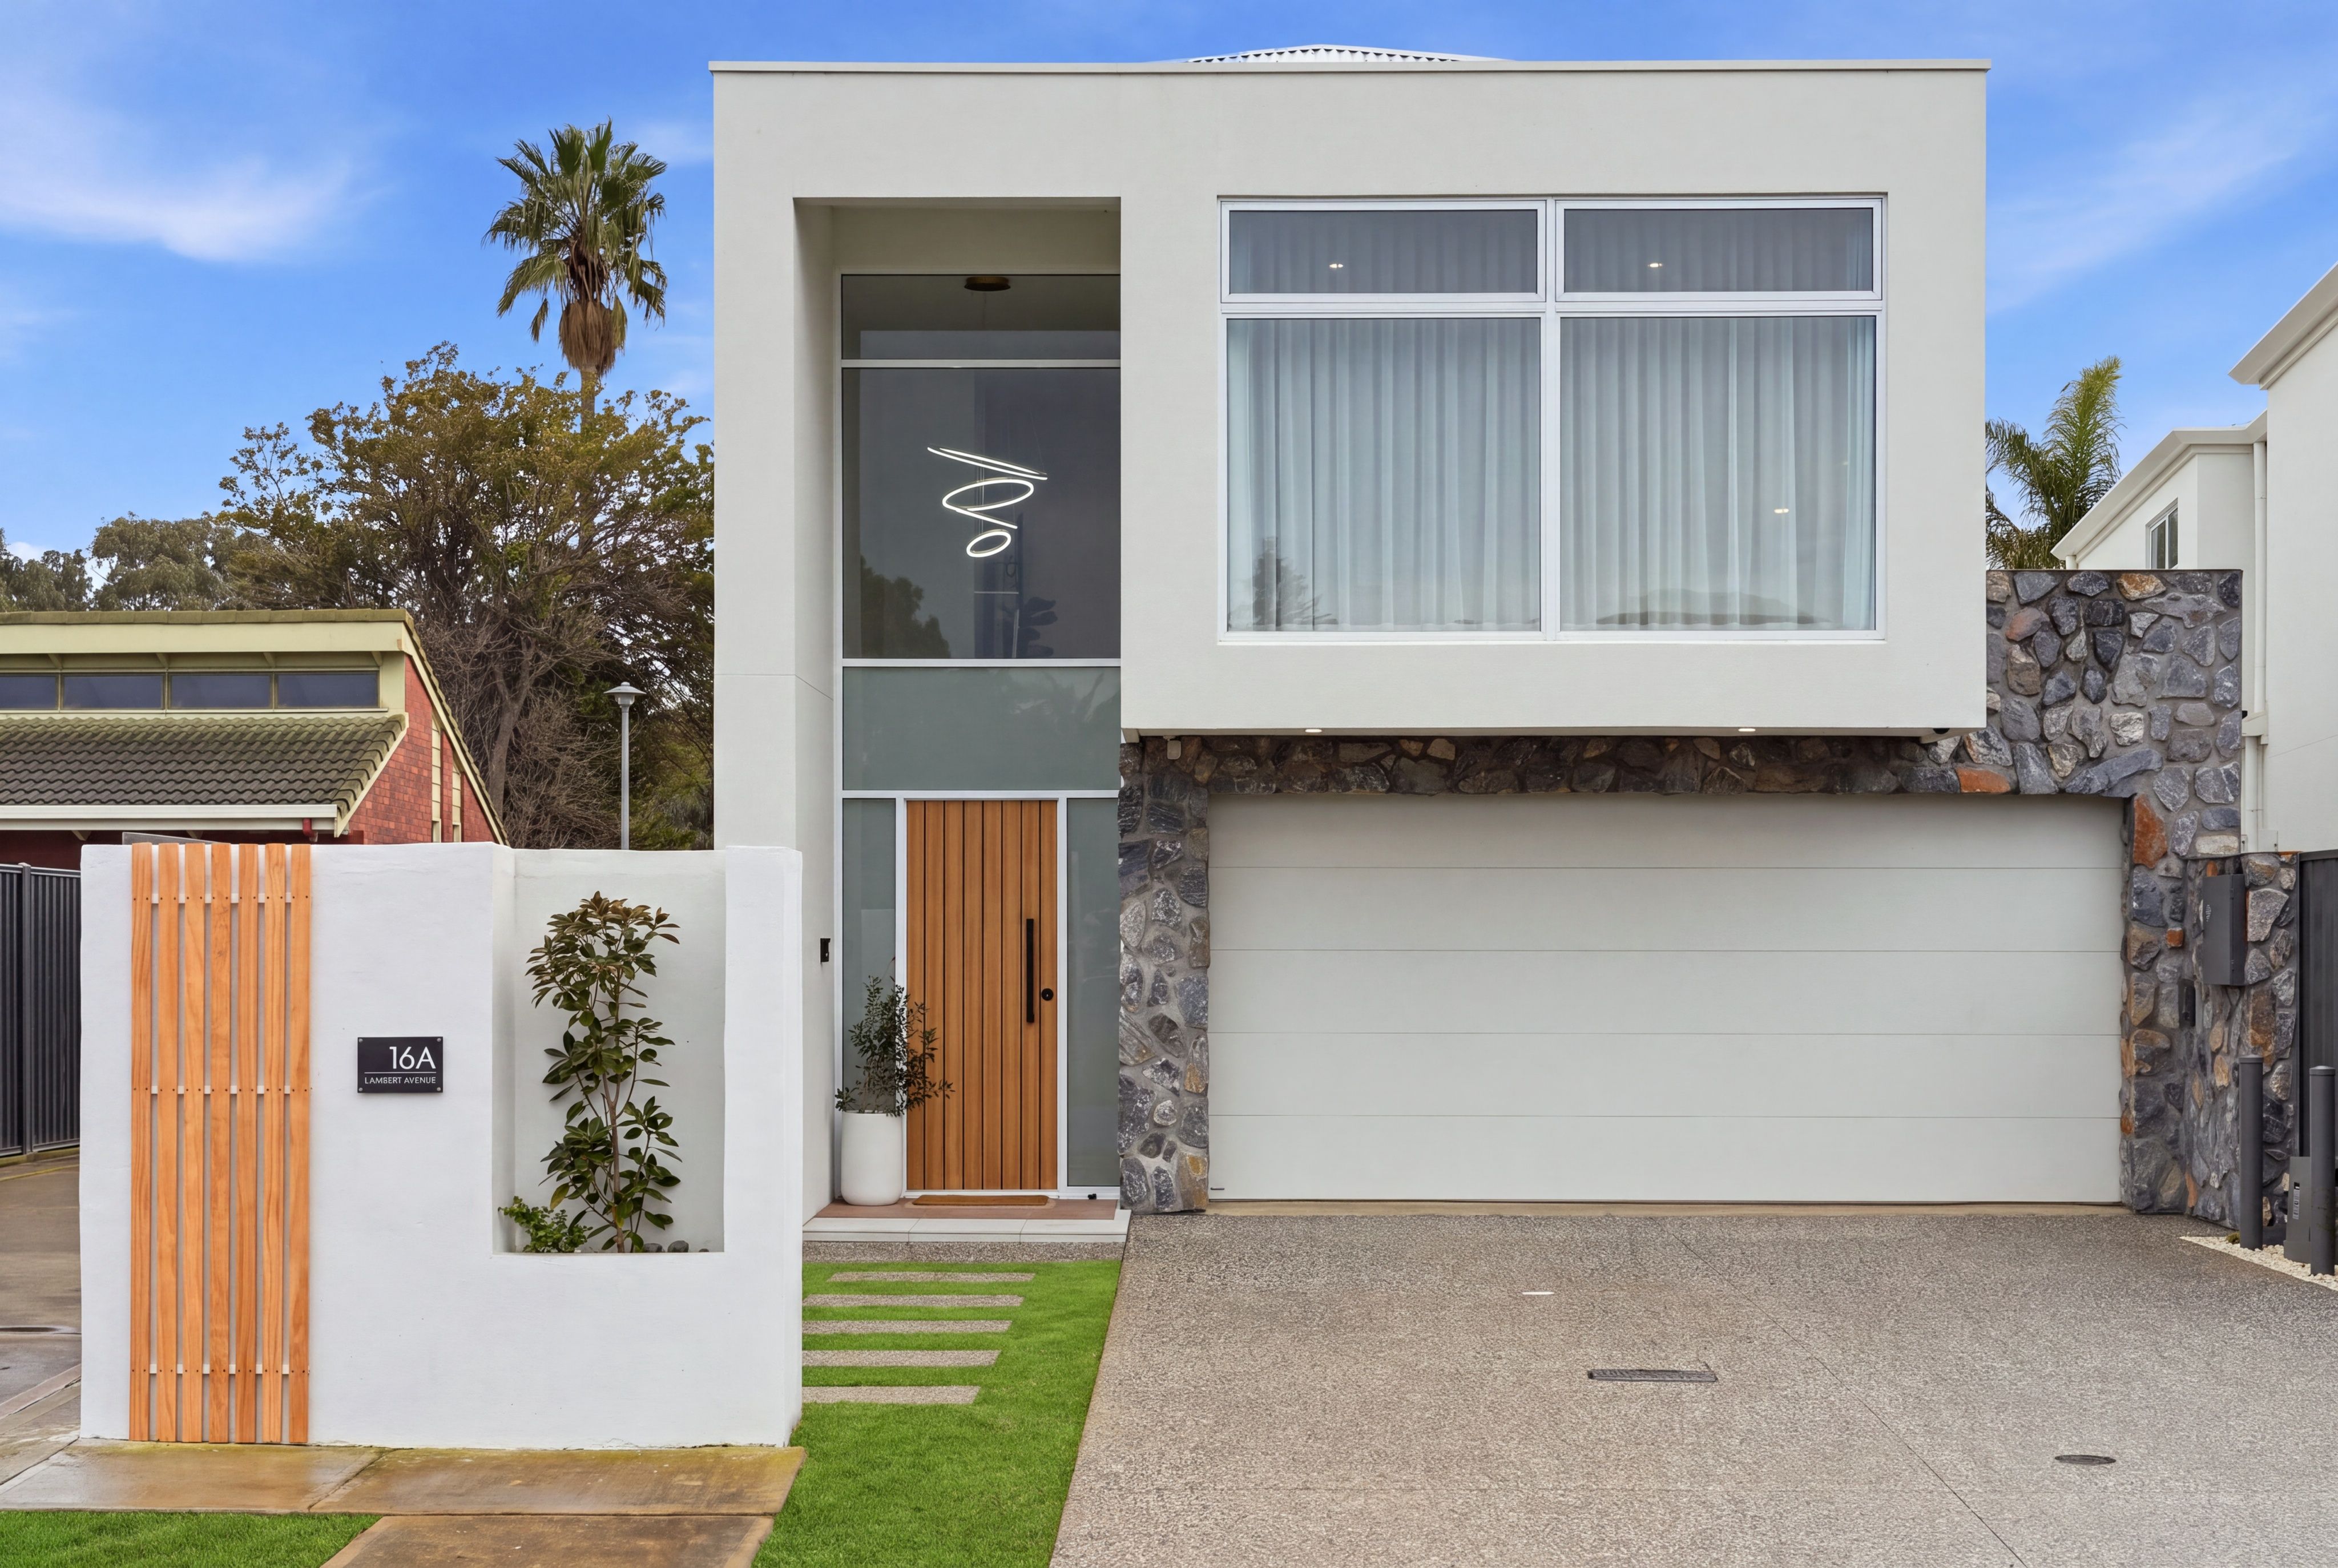
Walk To The Water From This Dreamy 2-Storey Family Haven
Setting new benchmarks for exceptional comfort, minimal upkeep, and premium coastal convenience, 7 Greenfield Crescent is contemporary living at its best - a Vogue-worthy 2-storey residence with a versatile 4-bedroom, dual living layout, and only a 5-minute walk to West Lakes' shoreline, a supermarket and buses to Westfield!
Behind the property's smooth, rendered façade awaits a spacious interior designed and decorated for an effortless home life. First up, the high-quality 'timber-look' flooring is consistent through the beds, living spaces, and passageways - even up the staircase - ensuring cleaning's a breeze! Astutely, the master suite is the sole bedroom on the ground level, and both floors have their own living areas.
Downstairs, the entry hall runs past a covered courtyard serving as both light well and alfresco dining space, before opening into the home's primary social space where a designer culinary hub takes centre stage beside a unified lounge/dining area. Accompanied by a big WIP, the kitchen features an island dining bar (twin sink and dishwasher), tiled splashbacks, and a stainless-steel rangehood and gas cooker.
Twin sliders extend this rear living zone into a compact open-air backyard, perfect for an outdoor spa tub and a couple of sun loungers. The master is located across the central courtyard, equipped with both a WIR and an ensuite with twin basins; there's also a guest powder room on the lower floor, tucked in off the laundry/mudroom that connects into a secure double garage.
Upstairs, the landing is set up as a rumpus with a built-in kitchenette featuring a sink, storage, and space for a mini-fridge. As well as 2 rear beds, there is a third street-side, a powder room next door beside a bathroom with a shower and tub. If you had guests, the front room would be the place to accommodate them as they could make themselves a morning cuppa and quietly enjoy it on their private balcony.
Other than a few unplanted garden beds where you could exercise your green thumb if you wished, there's zero lawn to contend with here - freeing the family up to pursue aquatic adventures on West Lakes or at the nearby beach. There's also a bunch of local sporting clubs and ovals close by, along with quality zoned schools, Westfield's retail delights and Port Adelaide Plaza!
FEATURES WE LOVE
- Contemporary 2-storey with 4 beds & dual living hubs, a stone's throw to West Lakes
- Hybrid flooring in all rooms bar the laundry, 2 bathrooms & 2 powder rooms
- Sliders from the entry hall into a light-infusing covered courtyard/alfresco dining area
- Combined kitchen/living/dining hub extending onto a versatile open-air patio
- Full suite of stainless-steel mod cons, island dining bar, matching cabinetry in a big WIP
- Rumpus with a kitchenette at the top of the staircase
- Downstairs master retreat with a WIR (shelves & racks) & ensuite with twin vanity & shower
- 3 more beds upstairs (2 with BIRs), the front room with sliders onto a private balcony
- Full bathroom on the upper floor with a powder room next door
- Second powder room downstairs off the laundry/mudroom
- Ducted AC throughout for year-round comfort at the touch of a button
- Auto entry double garage with house access through the laundry
- Extra open-air parks on the concrete driveway
- Low-maintenance no-mow grounds
LOCATION
- Sublime coastal location between West Lakes & Adelaide's western shoreline
- 5-minute walk to a play area by the lake, Foodland & buses to Westfield West Lakes
- 10 on foot to lakeside reserves with sandy beaches for launching a kayak
- 15 to Jubilee Reserve's sporting clubs/facilities (tennis, soccer, softball)
- Easy driving to Westfield, Port Adelaide Plaza & Semaphore Park Beach - all 5 minutes max
- Zoned for Westport Primary + Le Fevre High
- 30 minutes to town
Disclaimer: As much as we aimed to have all details represented within this advertisement be true and correct, it is the buyer/ purchaser's responsibility to complete the correct due diligence while viewing and purchasing the property throughout the active campaign. RLA 343323
Property Details:
Council | CHARLES STURT Zone | WN - Waterfront Neighbourhood Land | 320sqm(Approx.) House | 275sqm(Approx.) Built | 2022 Council Rates | $2354.80 pa Water | $274.05 pq ESL | $225.20 pa
Features
- garage
- balcony
- ensuite