$915,000
72 Mozart Circuit
Evanston Gardens, SA 5116
- 4 beds
- 2 baths
- 2 car spaces
- 491 m² land
- 270 m² floor
Room for Everyone, Ready to Enjoy
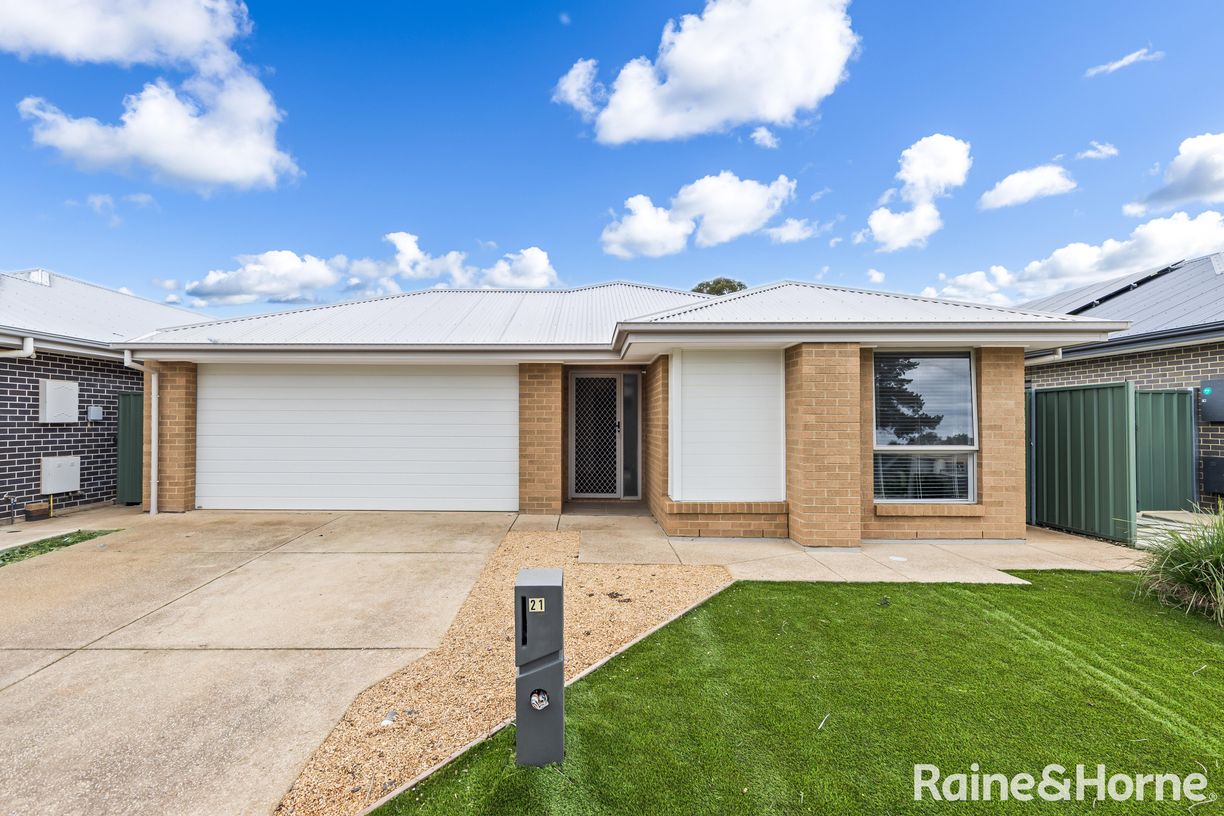
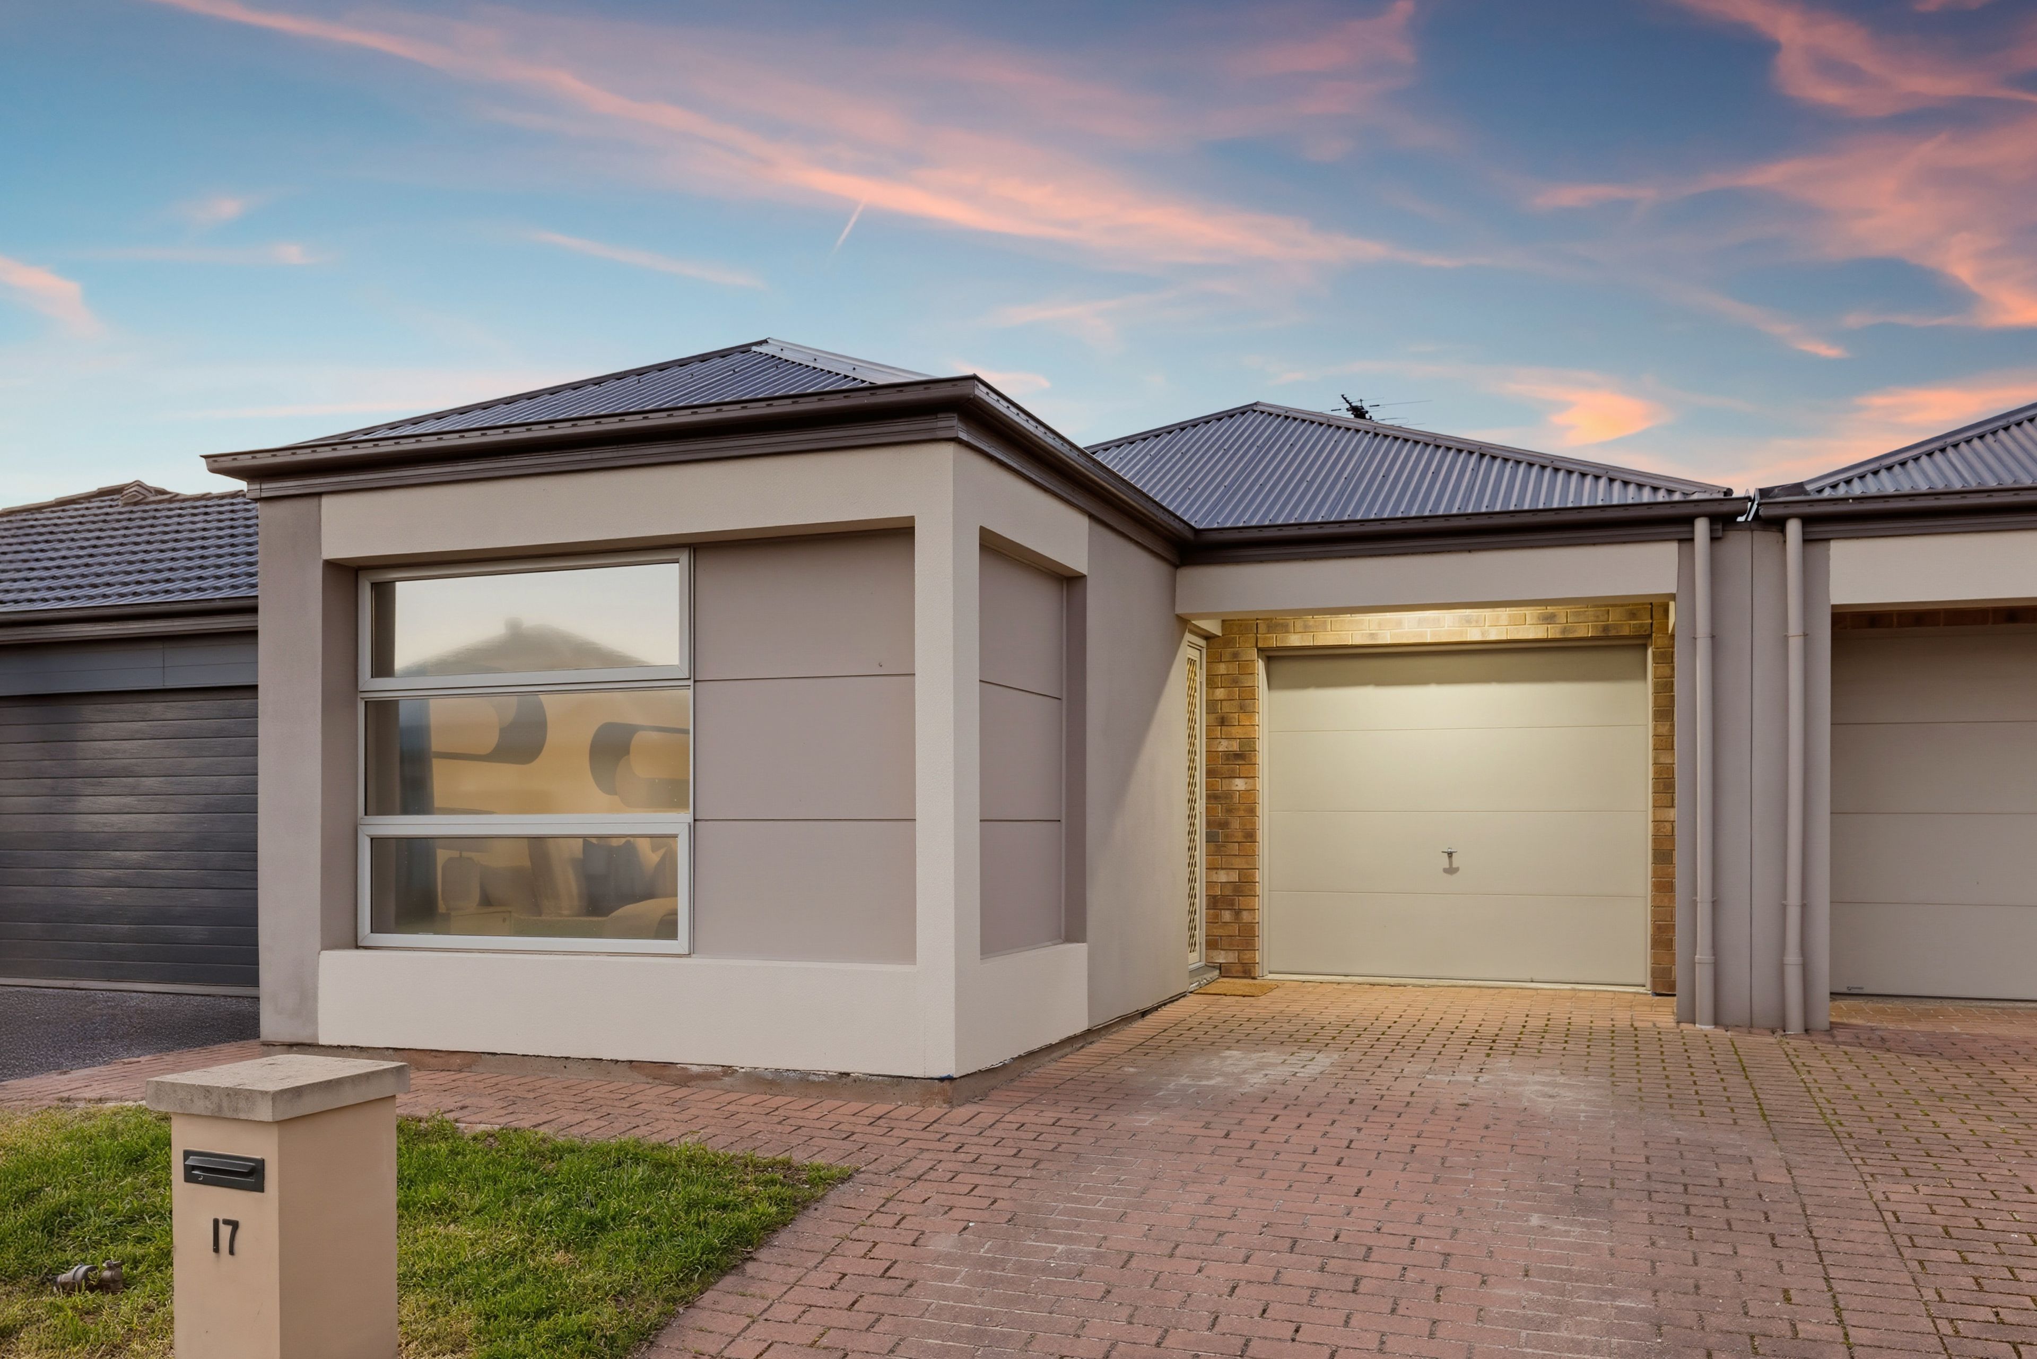
Offering an impressive combination of space, style and functionality, this beautifully designed four-bedroom home is ideal for families seeking a modern home with room to grow. With generous open-plan living, quality inclusions and a thoughtful floor plan, there is plenty to love from the moment you step inside.
At the heart of the home is the spacious open-plan kitchen, living and dining area, creating a wonderful central space for everyday family life and entertaining. The kitchen is complemented by a practical walk-in pantry, providing excellent storage while keeping the main cooking area neat and organised.
The master bedroom offers a private retreat, complete with a walk-in robe and stylish en-suite featuring a convenient his & hers vanity, adding both functionality and a touch of luxury.
Bedrooms two, three and four are all generously proportioned and feature built-in robes, providing comfortable accommodation for family members or guests. The main bathroom is well-appointed and conveniently positioned to service the additional bedrooms, while a separate toilet adds further practicality.
Adding to the functionality of the home is a dedicated study nook, perfect for working from home, completing homework or creating a quiet space for everyday tasks. A linen press provides additional storage, helping keep the home organised.
Completing the package is the double garage, providing secure parking and valuable storage space.
With its spacious living zones, four bedrooms, thoughtful storage options and modern design, this home presents an excellent opportunity for those looking for a property that combines comfort, practicality and contemporary family living.
Contact Ross Whiston on 0418 643 770 or Bianca Pritchard on 0478 759 146 today to arrange your private inspection.
Additionally: Year Built - 2025 Wall Construction
- Brick Land Size - 491 m2 (approx.) Floor Area - 205 sqm (approx.) Zoning
- MPN
- Master Planned Neighbourhood Local Council
- Gawler Estimated Rental Return - $700 - $720 p/w Council Rates - $698 qtr. (approx.) Water Rates (excluding Usage) - $197 qtr. (approx.) Es Levy - $ 145 p/a (approx.) Easement(s)
- No Encumbrance(s)
- Yes Sewerage
- Yes
To submit an offer on this home, please use the following link: https://forms.monday.com/forms/fa31f010f50a4d39d25b629346c9120d?r=apse2
Want to find out where your property sits within the market? Have one of our multi-award-winning agents come out and provide you with a market update on your home or investment!
Disclaimer: Every care has been taken to verify the correctness of all details used in this advertisement. However, no warranty or representative is given or made as to the correctness of information supplied and neither the owners nor their agent can accept responsibility for error or omissions.
Ray White Gawler East | Angle Vale
RLA 327 615
Features
- garage
- study
- ensuite