Sale by Deadline - Contact Agent
36 Dicksons Road
Pentland Hills, VIC 3341
- 7 beds
- 3 baths
- 15 car spaces
"Skyline" - A farm with 2 homes & skyline view of Melbourne
Two homes, an ultralight airstrip and a skyline view of Melbourne by day and by night - on 47.88ha* of elevated grazing country within easy reach of Melbourne's CBD!
"Skyline" is a 47.88ha*/118.3-acre* grazing and country lifestyle holding at Pentland Hills on the western fringe of Melbourne. The property's elevated position provides for a spectacular view to the east, across Bacchus Marsh, Melbourne's western suburbs, and all the way to the CBD. Stand at the rear of the homestead complex, looking to the south, the vista unveils Werribee Gorge, the Werribee River and fertile farmland.
Property consists of two separate homes, an extensive shed and workshop complex, and established equine facilities across its front section, while the rear of the property falls away to a private valley bounded by the Werribee River.
The Homes
Combined, the two residences provide 7 bedrooms and 3 bathrooms across 314m2* of internal living space, with a further 210m2* of verandahs and outdoor areas.
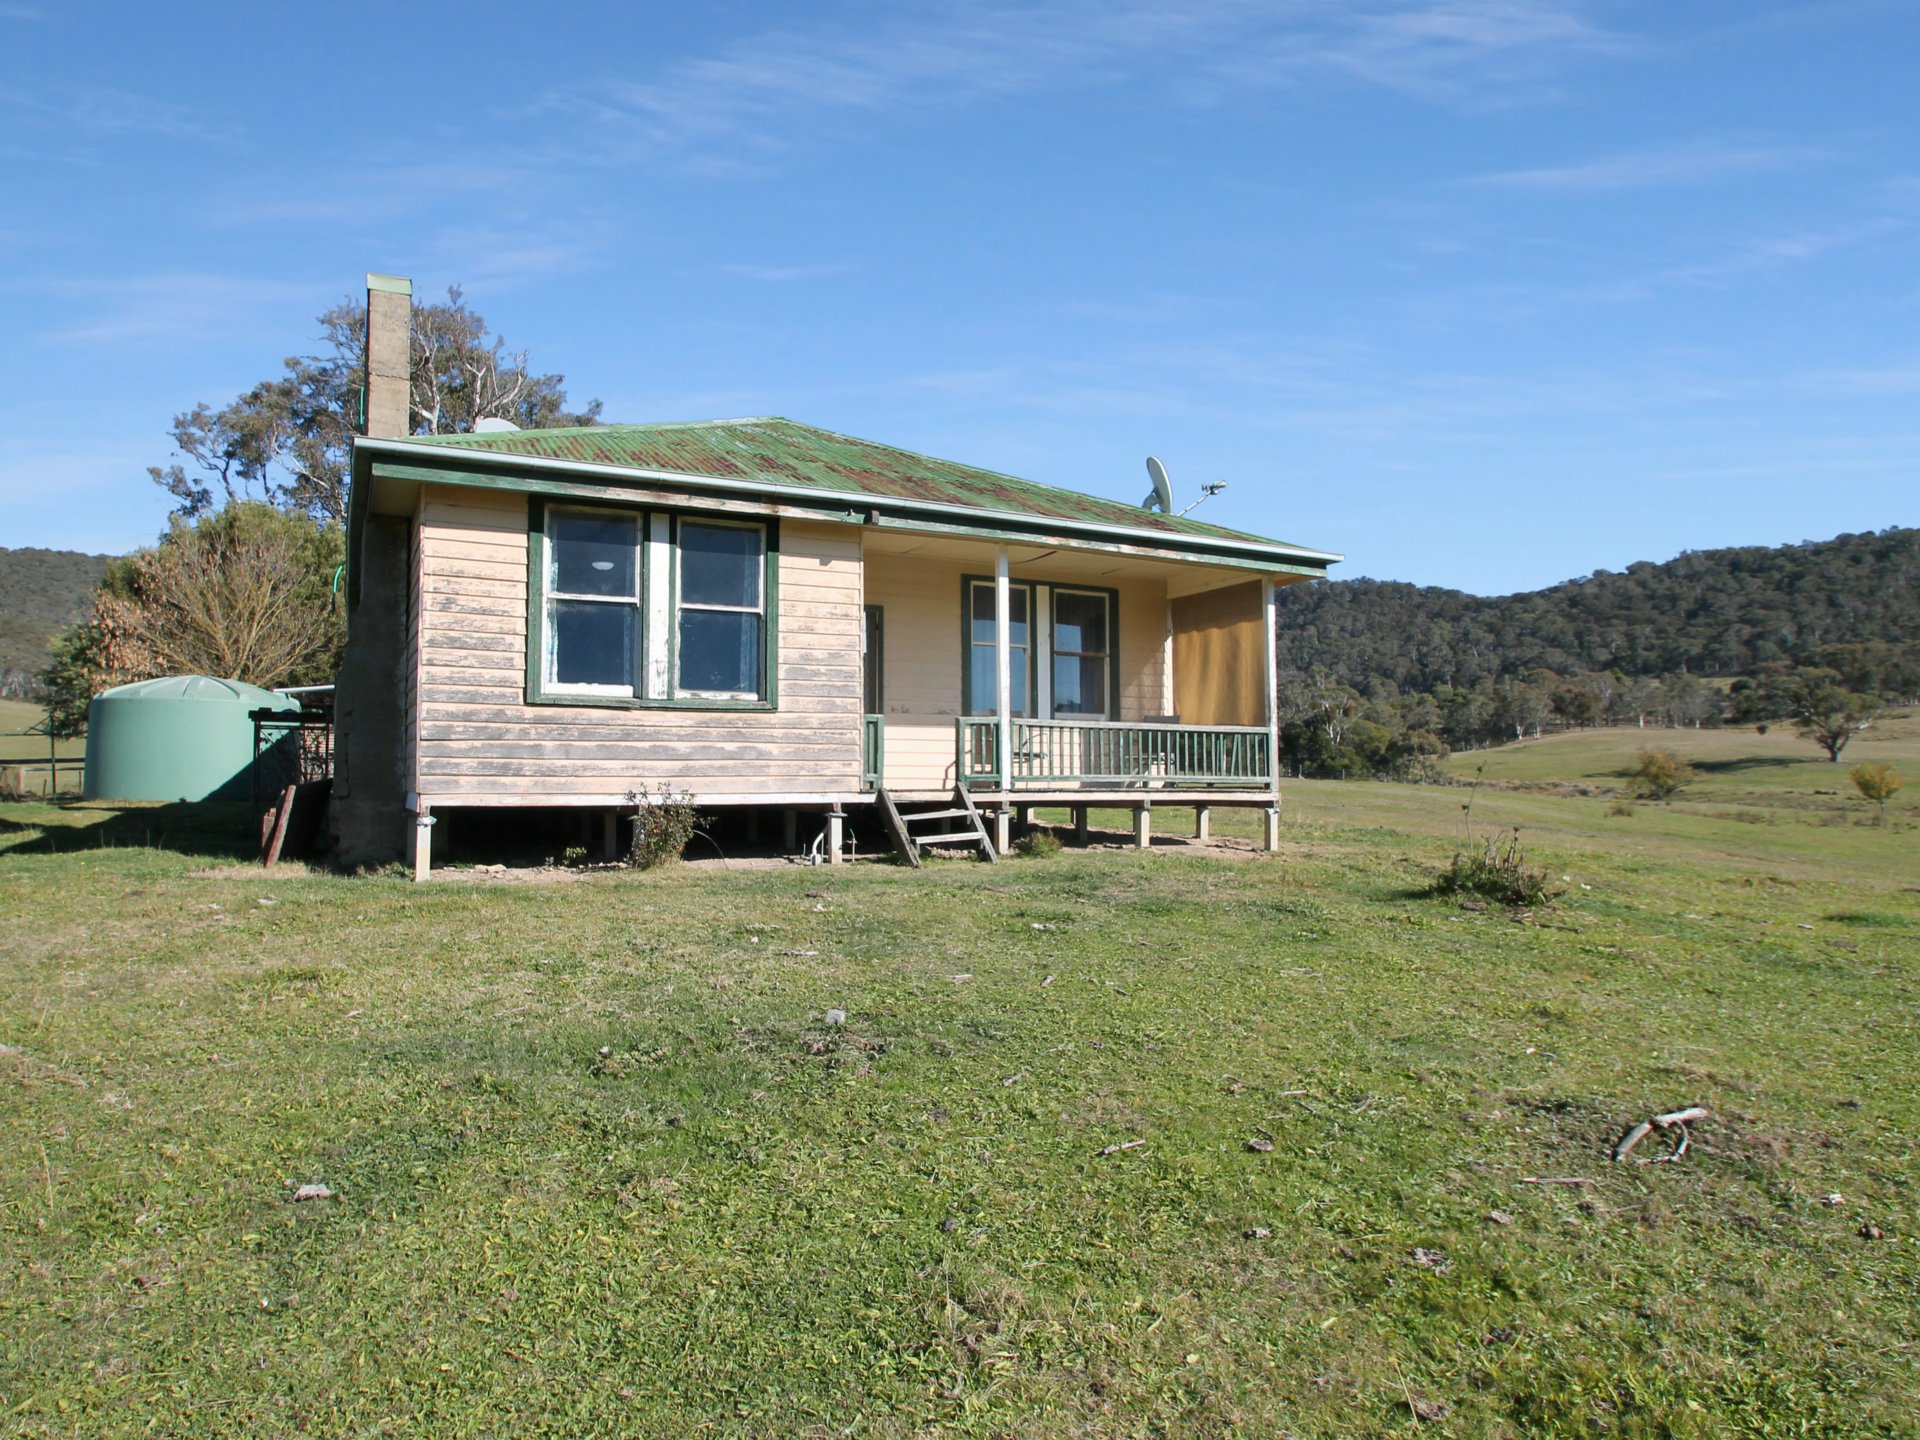
The original homestead has been updated and comprises 4 bedrooms, including a master with ensuite and walk-in robe, a central bathroom, an open-plan kitchen and dining area, a separate living room, and a family room with an open fireplace. The home opens onto verandahs on two sides and a paved outdoor entertaining area.
The second residence, a late-1960s/early-1970s brick veneer home sits alongside the original homestead. Comprising 3 bedrooms (two with built-in robes), a study, a sunroom, a kitchen, separate living and dining rooms, a bathroom and laundry, and an attached double garage (8.7m x 7.1m) with a paved patio. Positioned as a genuinely separate dwelling, it is well suited to multi-generational living or extended family arrangements alongside the main homestead.
The Farm / Land
The front section of the property carries the infrastructure - homes, sheds, workshops and equine facilities - set behind a tree-lined (cypress) driveway with a security-gated entrance off the Western Freeway at the Pentland Hills interchange. Grazing modified pastures make up 95%* of the property (45.49ha*), with the balance in remnant vegetation and farm infrastructure.
Soil structure across the property is predominantly brown and red chromosols, typical for the region. Average annual rainfall is 555mm*, measured at the nearest weather station at Myrniong, 2.5km* from the property.
Fencing across the front section of the property is mostly treated pine post and four-wire with poly tension strainers. Electrified hot wire fencing is present across the front section of the property.
Equine Facilities
- A sand round yard with a reticulated irrigation system and double steel gates opening to a large paddock on the western boundary.
- A saddle area with a concrete base, positioned opposite the round yard.
- A three-stall day yard for horses.
- An older stable complex - usable, though due for an upgrade - with a separate tack room, two stalls with a sand base, and two further stalls with a concrete base suited to hay storage.
Shed & Workshop Complex
The property carries an extensive collection of sheds and machinery storage. On entry to the property this includes a 6-stand steel-frame shed with an iron roof and two horse stables. Opposite the homestead complex, a powered steel-and-iron implement shed with a large sliding door serves as a workshop storage area for farm implements. The rear of this workshop is a disused swing-over dairy suited to further storage or workshop conversion.
A second fully powered Colorbond workshop beside the original homestead has dual roller door entry, a concrete floor and part timber flooring, plus a second roller door opening onto a raised service platform for vehicle servicing and maintenance.
A separate driveway leads to a substantial brick and steel-framed storage shed with a concrete floor and internal office. The storage shed has access to power and its undercover scale provides scope not only for extensive storage purposes but could be utilised for a raft of commercial activity.
Special Features
From its elevated position, "Skyline" looks east across Melbourne's western suburbs to the CBD on a clear day, with the city lights visible after dark. To the south and rear, the land drops away to a secluded valley overlooking the Werribee River, which forms the property's rear boundary, and the Werribee Ranges beyond.
A front paddock adjoining the property's largest shed has been used as an airstrip for ultralight aircraft, with the adjacent shed used as a hangar - a genuinely unique feature for a holding of this scale.
Location
Pentland Hills sits in Moorabool Shire, with direct access via the Western Freeway linking Melbourne to Ballarat. The nearest population centre is Bacchus Marsh.
- Bacchus Marsh - 4.6km*
- Ballan - 14.6km*
- Melton - 18.2km*
- Ballarat - 47.9km*
- Melbourne CBD - 56km* / 60 minutes* via the Western Freeway.
For Sale by Deadline
"Skyline" is for sale via Sale by Deadline, closing 4:00pm, 21 October 2026 (unless sold prior). We invite your enquiry and inspection by private appointment. For further details including a PDF brochure, please contact Jason Hellyer, Ray White Rural Victoria on 0403 043 571.
*Approximately. Source: DAS Rural Report, 36 Dicksons Road, Pentland Hills, compiled by Digital Agriculture Services, 2026-09-15. Route-distance estimate via Western Freeway (Google Maps/Rome2Rio).
#EscapeTheMadness #Skyline #DualLiving #CountryLifestyle #Equine #Grazing #Airstrip #LifestyleProperty #PentlandHills #BacchusMarsh #Moorabool #Victoria #RayWhiteRuralVictoria
Features
- garage
- study
- ensuite