Price on Application
50 Fairley Street
Redlynch, QLD 4870
- 4 beds
- 2 baths
- 2 car spaces
- 604 m² land
- 266 m² floor
An Entertainer's Retreat Designed for Tropical Living
An Entertainer's Retreat Designed for Tropical Living
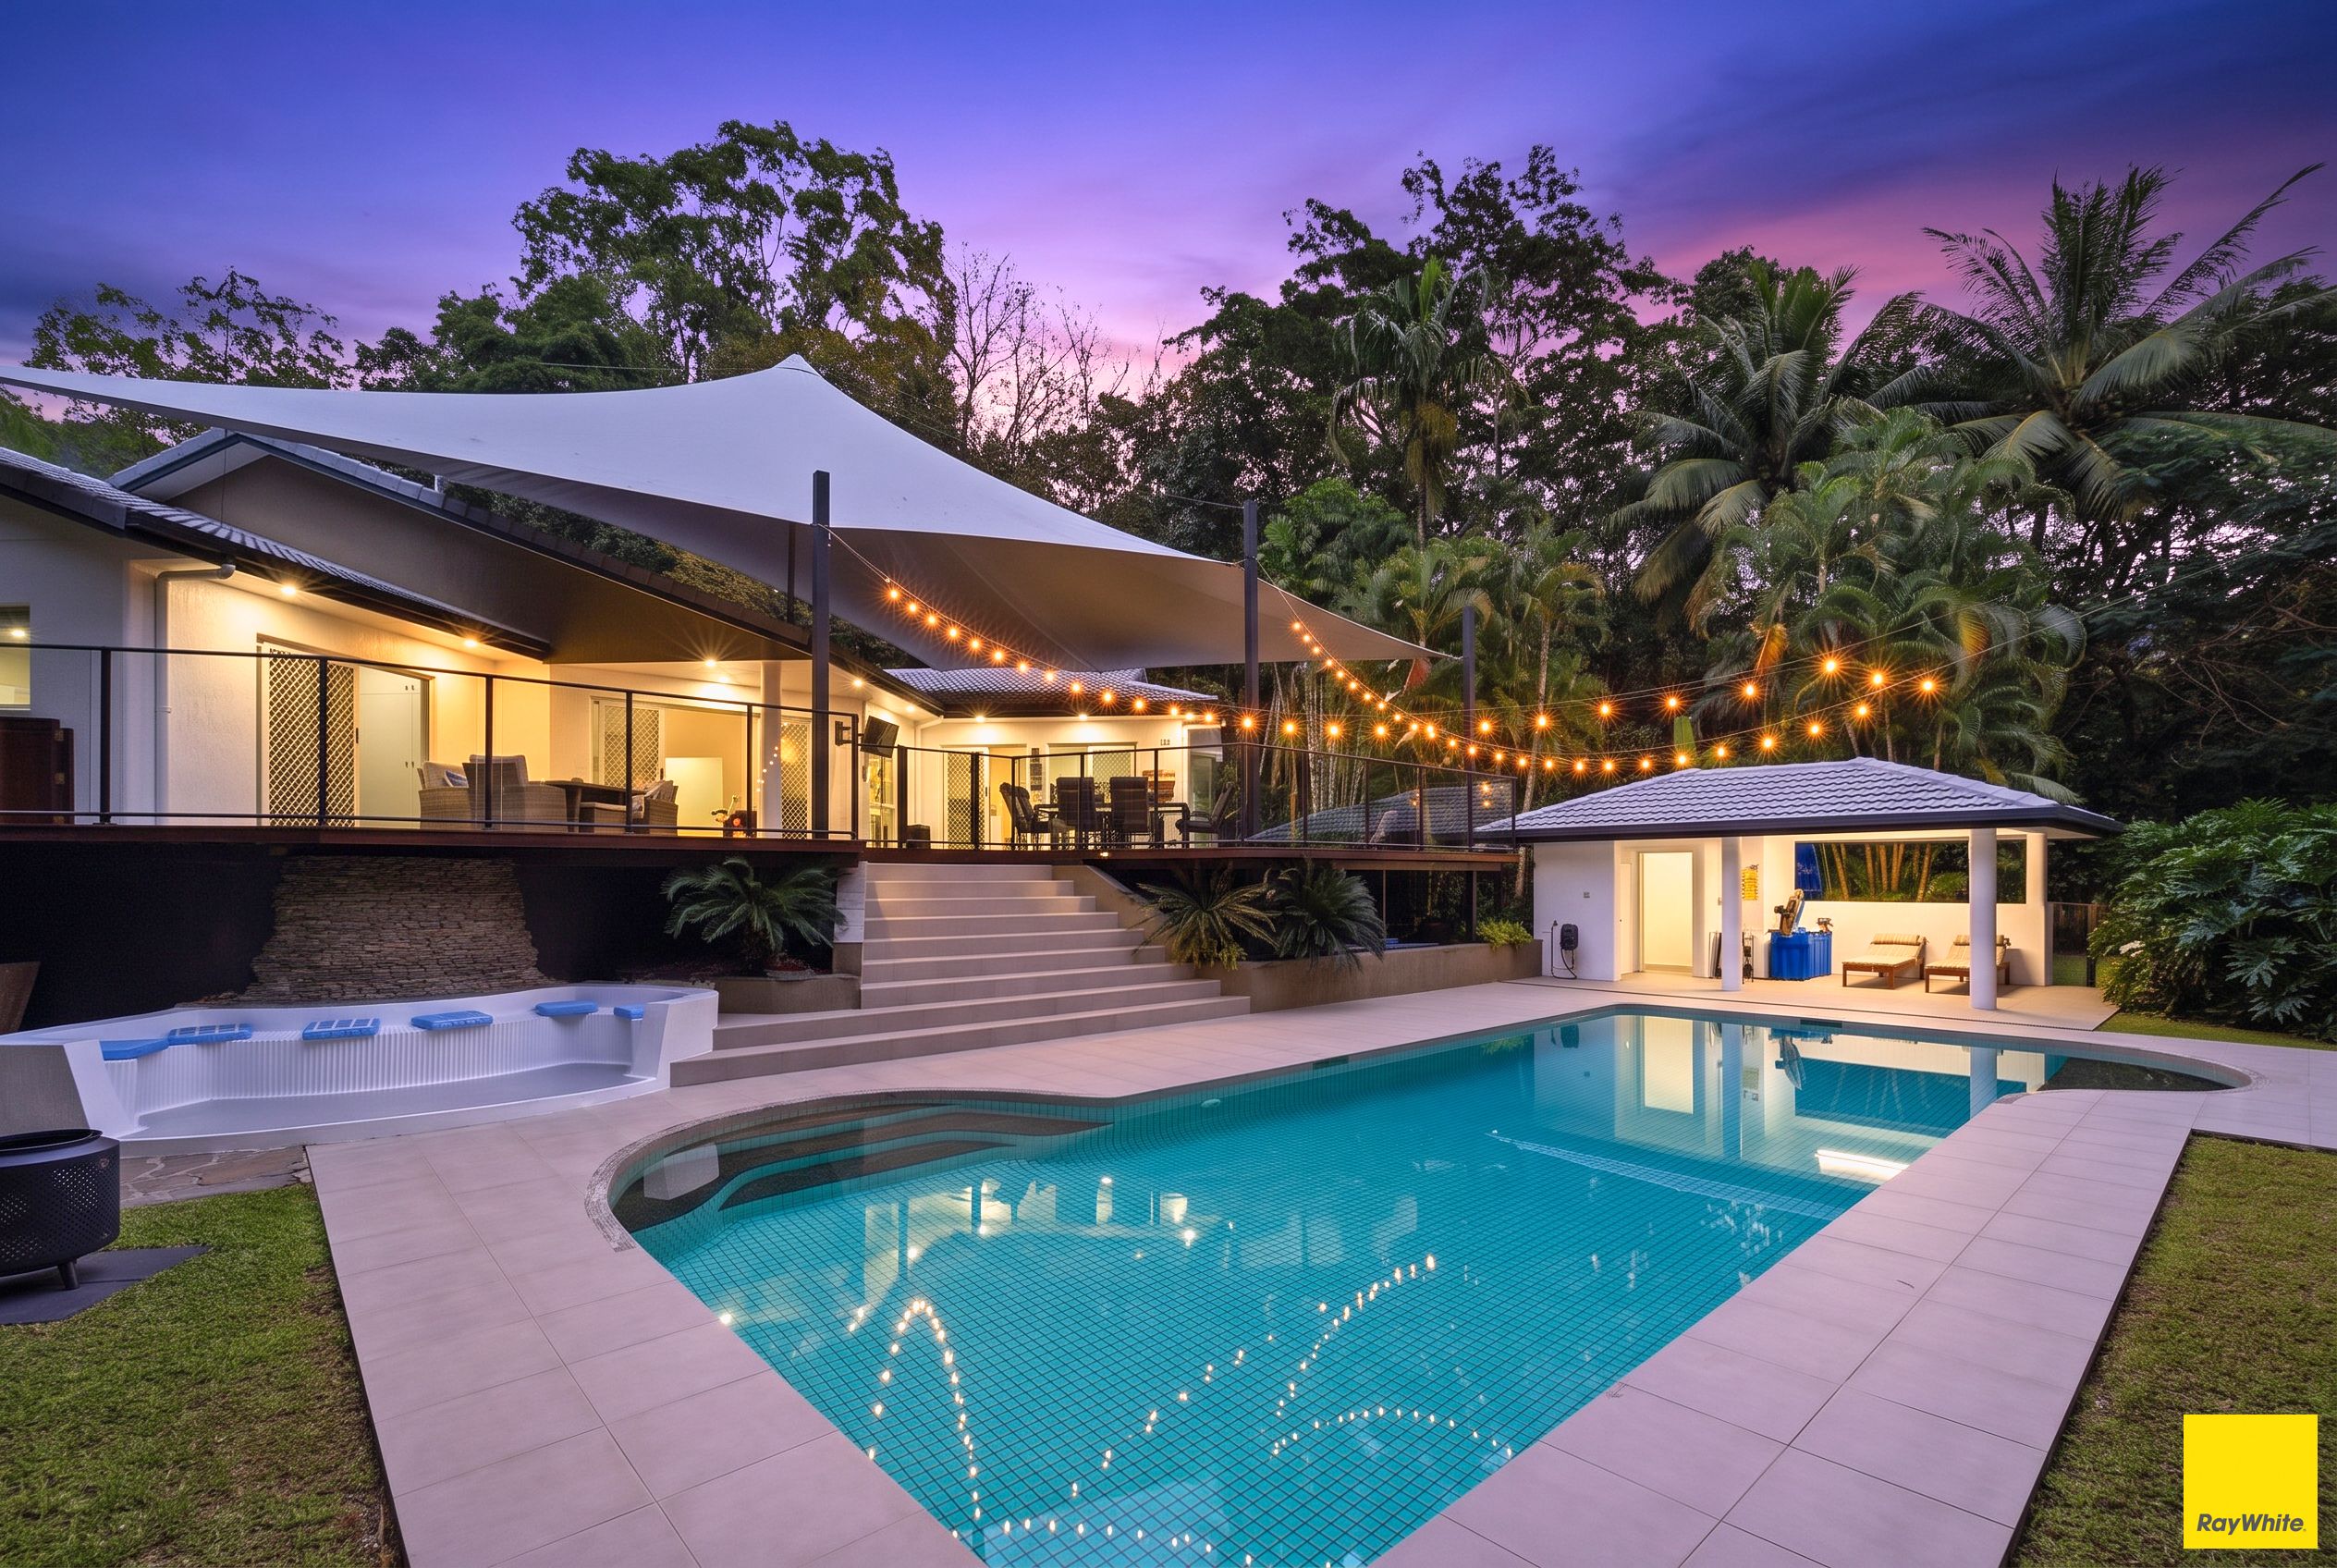
Privately positioned in a sought-after Redlynch setting, this distinctive family home combines warm timber interiors, flexible living spaces and exceptional outdoor entertaining.
At the heart of the home is a striking chef's kitchen featuring stone benchtops, a 900mm gas cooktop, walk-in pantry, soft-close cabinetry, two sinks and a practical servery connecting directly to the outdoor entertaining area.
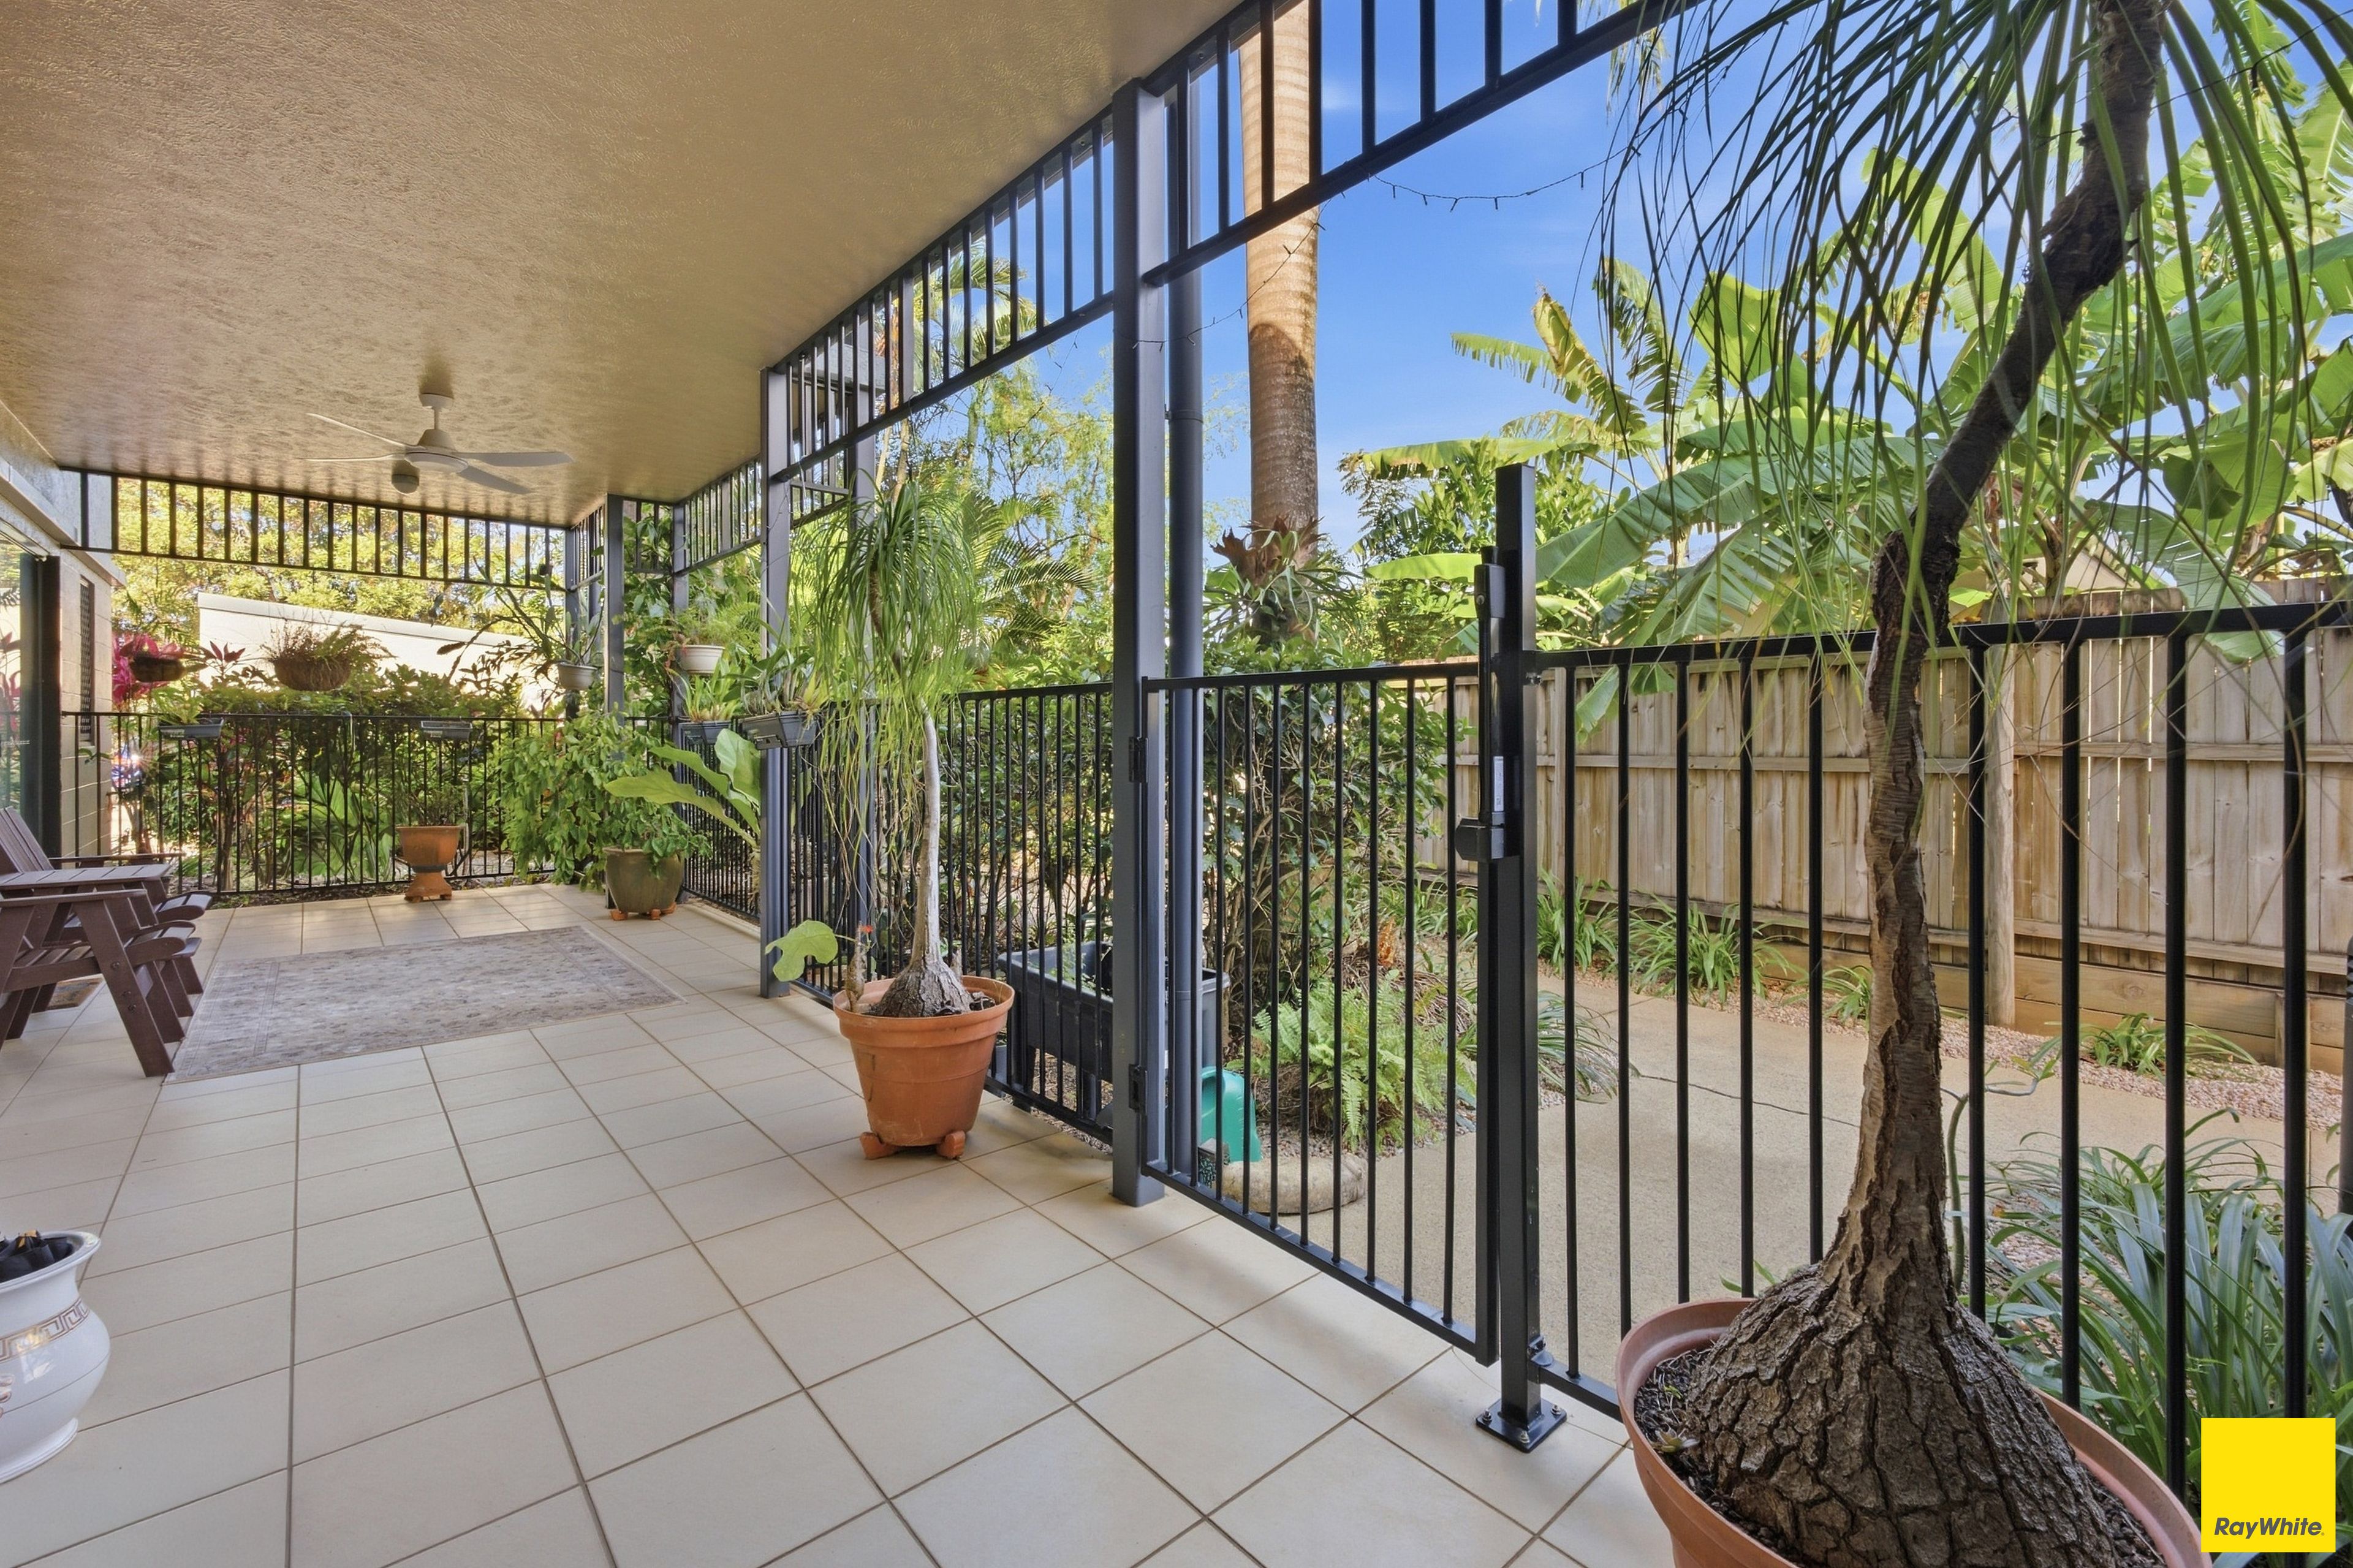
The generous covered entertaining zone is complete with its own stone benchtops, built-in barbecue and additional sink. Beyond it, landscaped gardens, a gazebo, pizza oven, built-in fire-pit seating and a broad, usable lawn create a private retreat made for the Far North Queensland lifestyle.
The home offers four bedrooms, or three bedrooms plus a large custom home office, together with two bathrooms, separate living areas and excellent built-in storage. Polished solid timber flooring adds warmth and character, while split-system air conditioning provides year-round comfort.
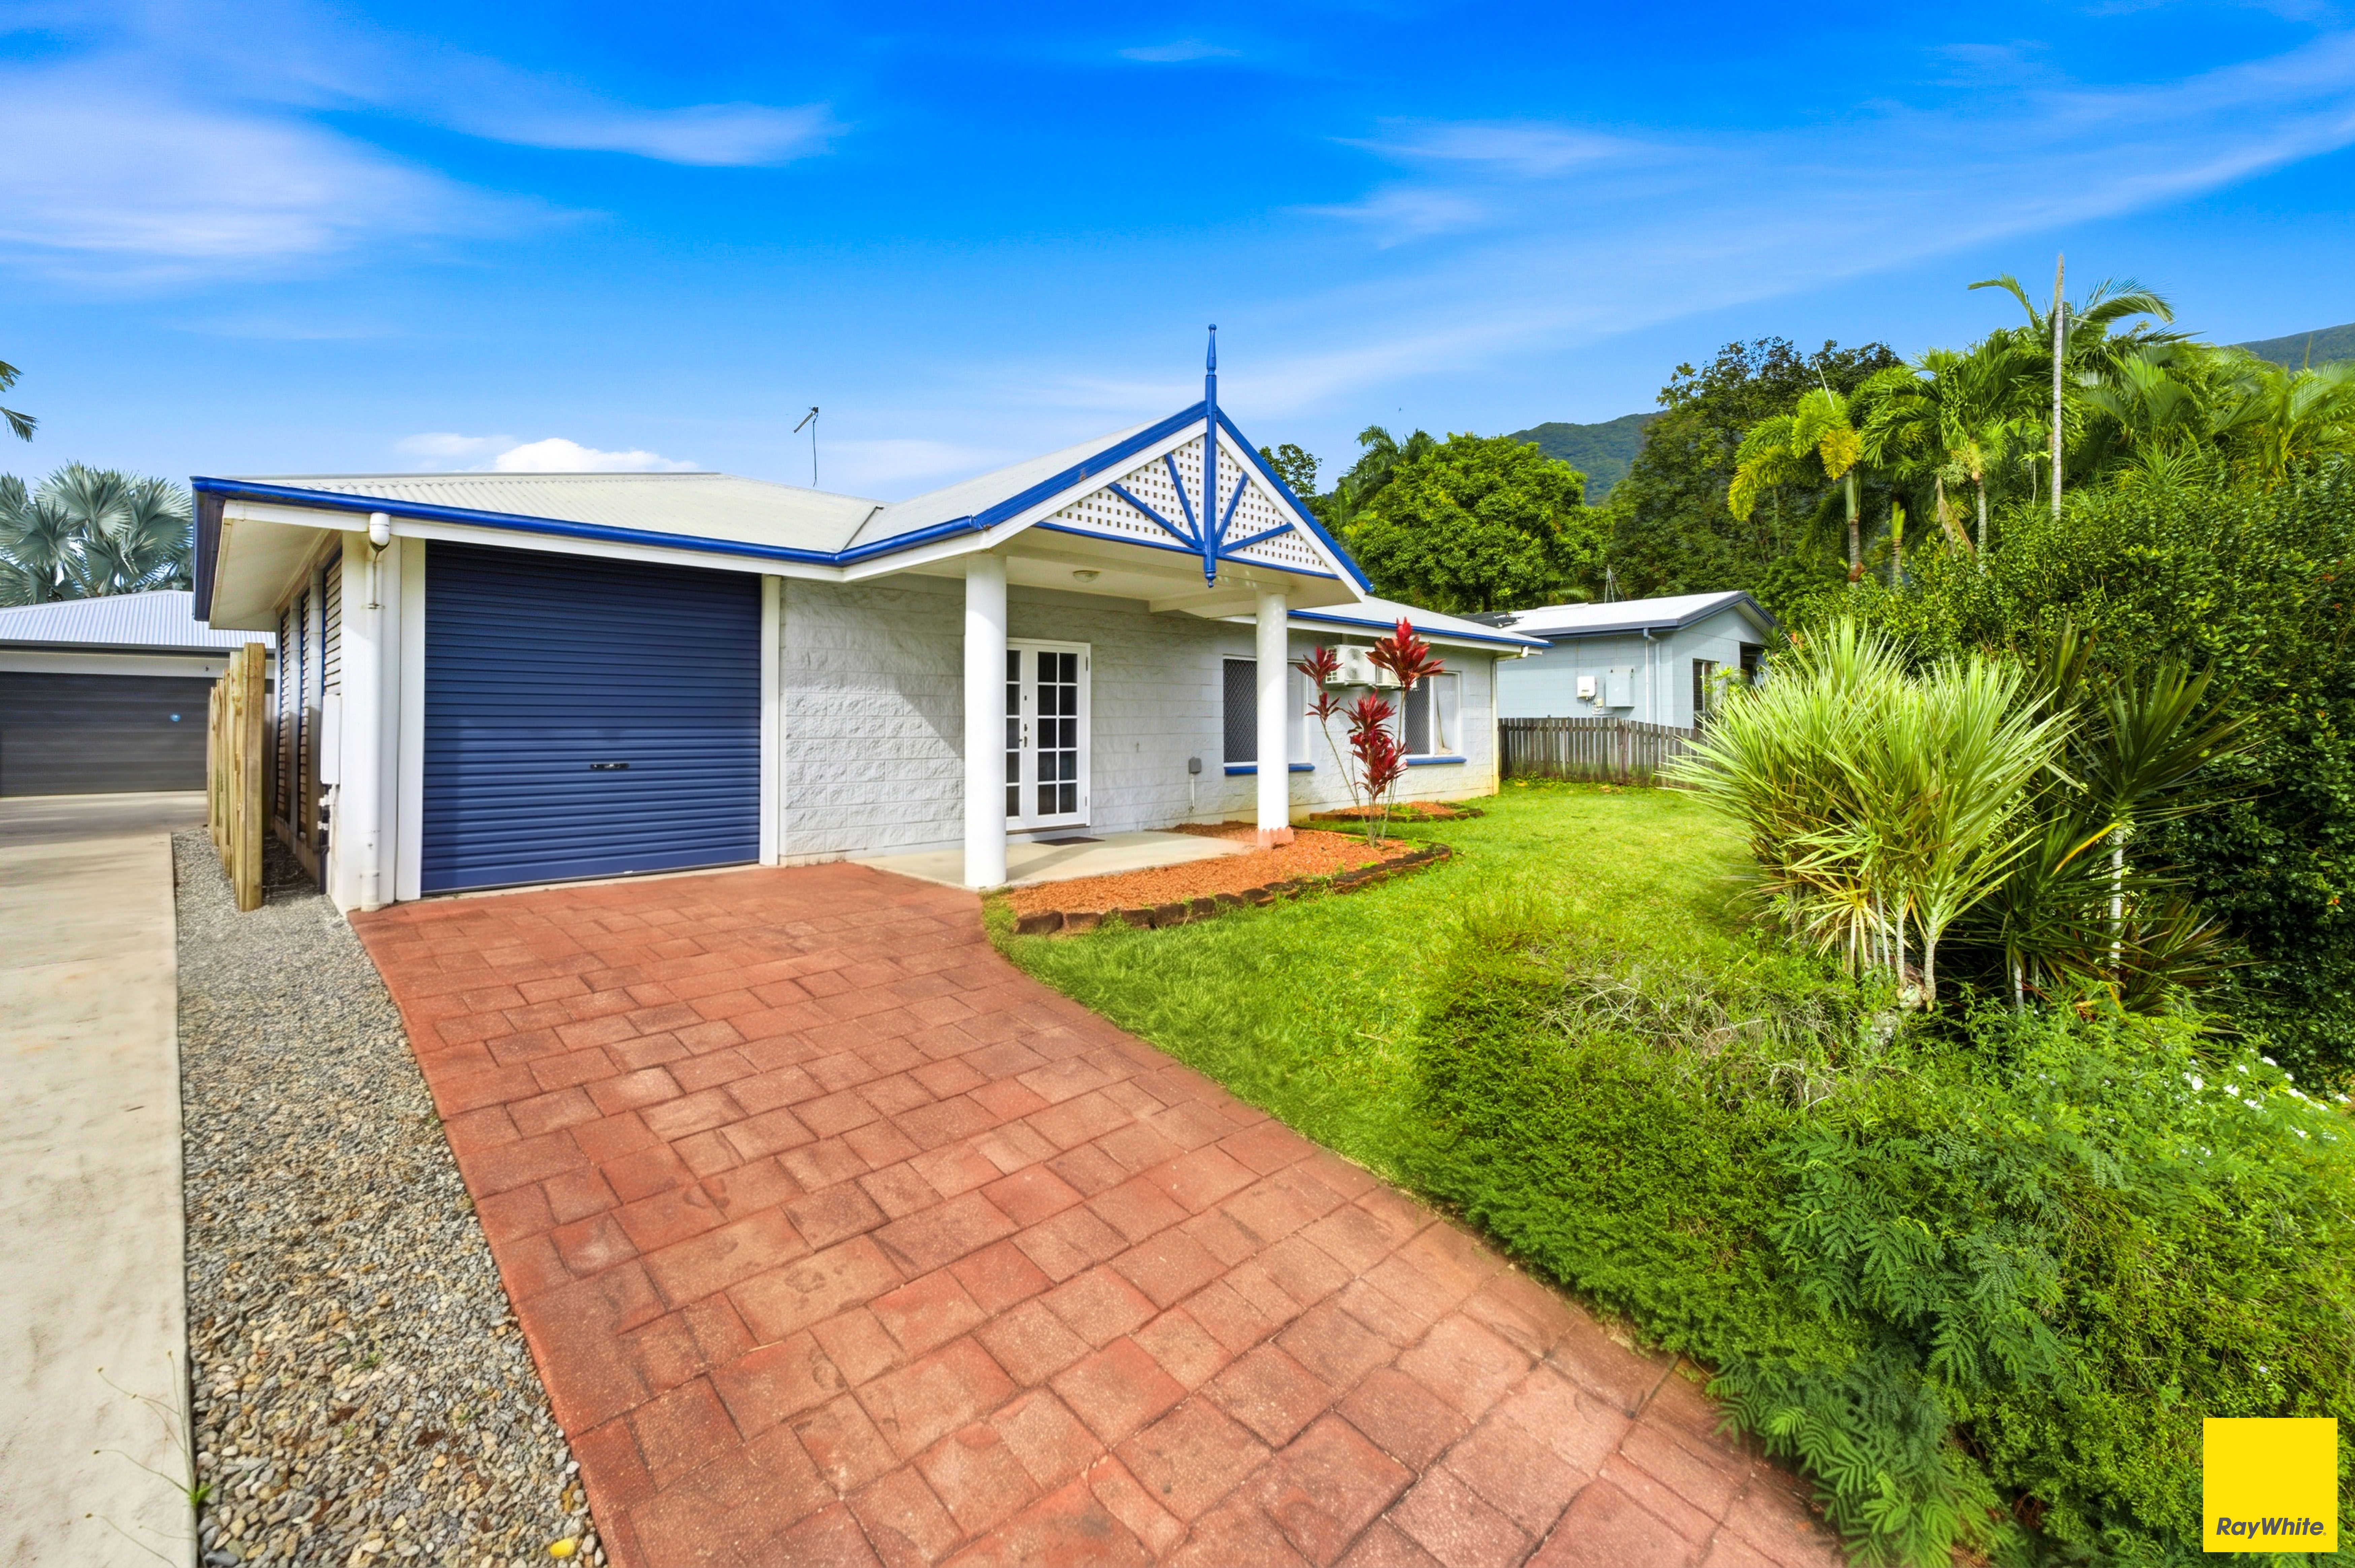
Positioned on a fully fenced 604m² block, the property also includes a remote double garage with epoxy flooring and dedicated space for a boat or caravan.
Property highlights:
Four bedrooms, or three plus a large custom home office Two bathrooms plus a separate toilet Two spacious living areas Designer kitchen with walk-in pantry and stone benchtops Covered outdoor kitchen and entertaining area Gazebo, pizza oven and built-in fire-pit seating Polished solid timber flooring Split-system air conditioning Custom cabinetry and excellent storage Fully fenced 604m² landscaped block Remote double garage with epoxy flooring Dedicated boat or caravan parking
Features
- garage
- air conditioning
- study