Auction price guide $1,455,000-$1,600,500
47 Bradleys Lane
Glen Innes, NSW 2370
- 4 beds
- 2 baths
- 5 car spaces
Sunset Hollow-An Offering Of True Exclusivity

A luxurious residence unlike any other property previously offered in Glen Innes. Set amidst a picturesque 3.36ha* (8.30ac*), Sunset Hollow combines sophisticated modern living with the freedom and space of a rural lifestyle. Built in 2024 the residence presents in near new condition. Beautifully appointed throughout and designed with entertaining in mind, this exceptional residence offers a level of comfort and finish that you would expect to see in a modern home magazine.
At the heart of the home is a stylish, bespoke kitchen crafted by Unique Kitchens & Cabinets. A cleverly concealed butler's pantry provides additional preparation and storage space, keeping the main kitchen beautifully streamlined for everyday living and entertaining. The spacious central living area creates a natural hub for the home, flowing seamlessly through to the outdoor entertaining area. Designed for year-round enjoyment, the covered patio features electric, floor-to-ceiling roller blinds, allowing the space to be enclosed when desired.
Adding an impressive entertainment element, a retractable projector screen provides the perfect setting for movie nights, sporting events or relaxed evenings with family and friends. The expansive master suite features an opulent walk-in wardrobe with ample storage and a lavish ensuite. The ensuite is finished with dual vanities, dual showers, high-quality fixtures and stylish contemporary accents, creating a sophisticated and relaxing space. The remaining three bedrooms are positioned in their own wing of the home, each featuring built-in wardrobes.
This thoughtful layout provides separation and privacy between the secondary bedrooms and the master suite. Comfort has been carefully considered throughout the residence, with Fujitsu ducted air conditioning and zone control providing efficient climate management across the home in every season.
For energy efficiency the home features a solar system to help offset electricity costs. For those needing substantial workspace, storage or further vehicle accommodation, the property includes an impressive three-bay powered shed, complete with a two-post vehicle hoist. A bore provides an additional water source, adding flexibility for the property and its future use. A thoughtfully curated landscape unfolds throughout the property, combining established plantings with an elegant garden design to create a truly picturesque setting.
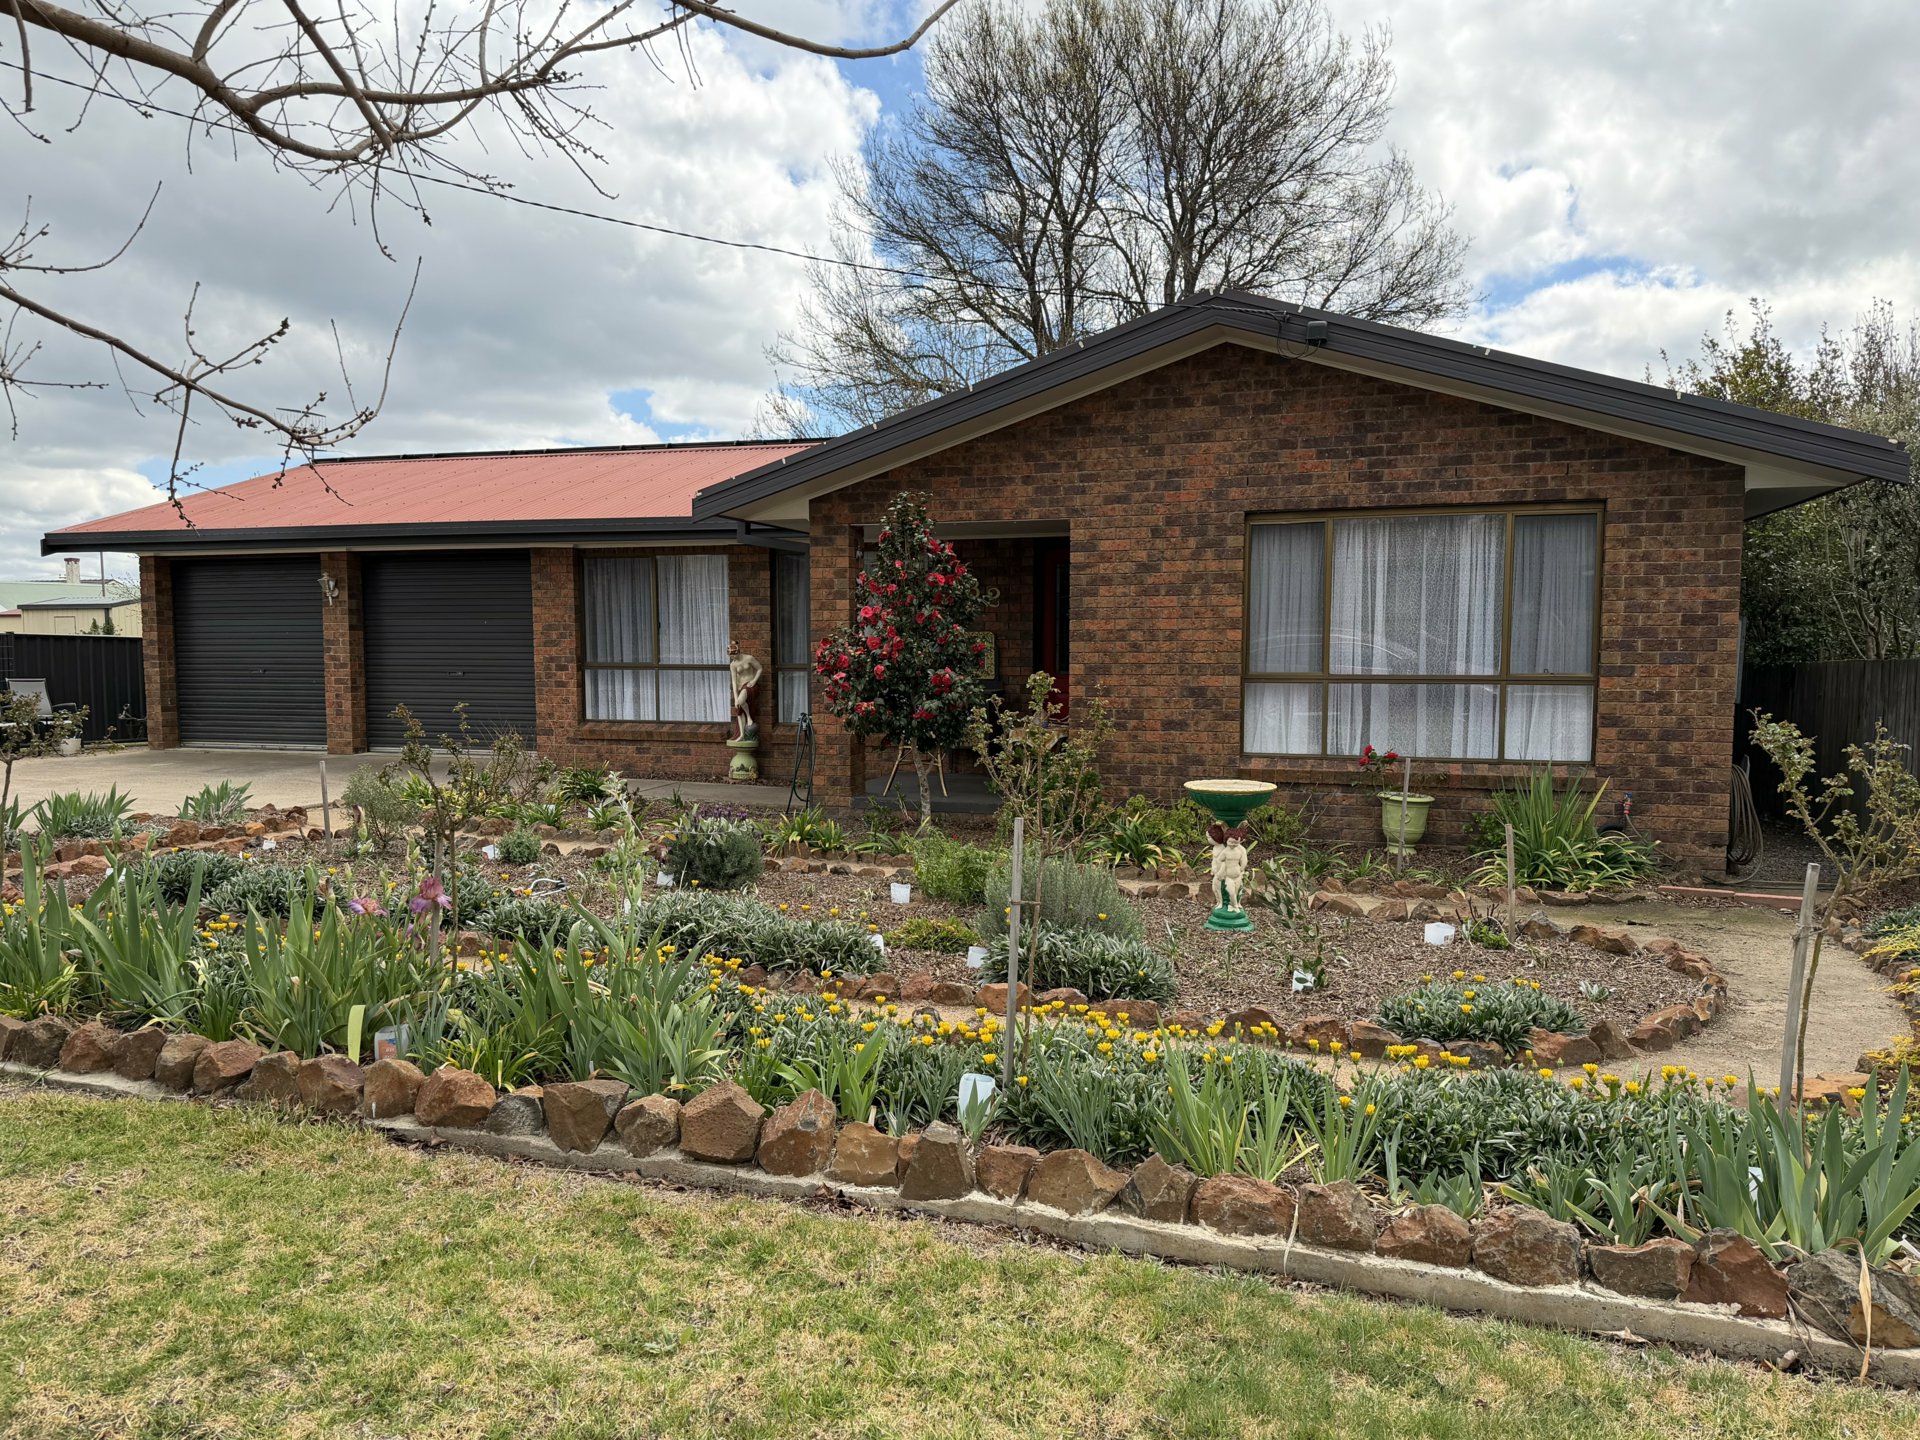
The front garden embraces a refined simplicity, with hardy golf-ball shrubs, sculptural pots and carefully considered pebble detailing creating an artistic yet balanced arrival. Beyond the home, the established rear gardens take on a softer, more botanical character. The land surrounding the residence offers plenty of room for a few head of livestock, further development (STCA), hobbies or simply the freedom to enjoy your own space.
Sunset Hollow is more than a home - it is a lifestyle, combining luxury and rural freedom in one exceptional property, an offering of true exclusivity. Sunset Hollow is being offered for Auction Onsite at 10:00am on the 14/11/2026 to finalize a division of assets.
For further information contact the Exclusive Agent Keanu Young.
*Approx All information contained here is gathered from sources we believe to be reliable, however, we cannot guarantee its accuracy and interested persons should rely on their own enquiries. *The boundaries shown in the marketing images represent an approximate boundary for the property. STCA-Subject To Council Approval.
Features
- air conditioning
- solar
- ensuite