Auction Online | Unless sold Prior
77 Somerset Grove
Craigmore, SA 5114
- 4 beds
- 2 baths
- 2 car spaces
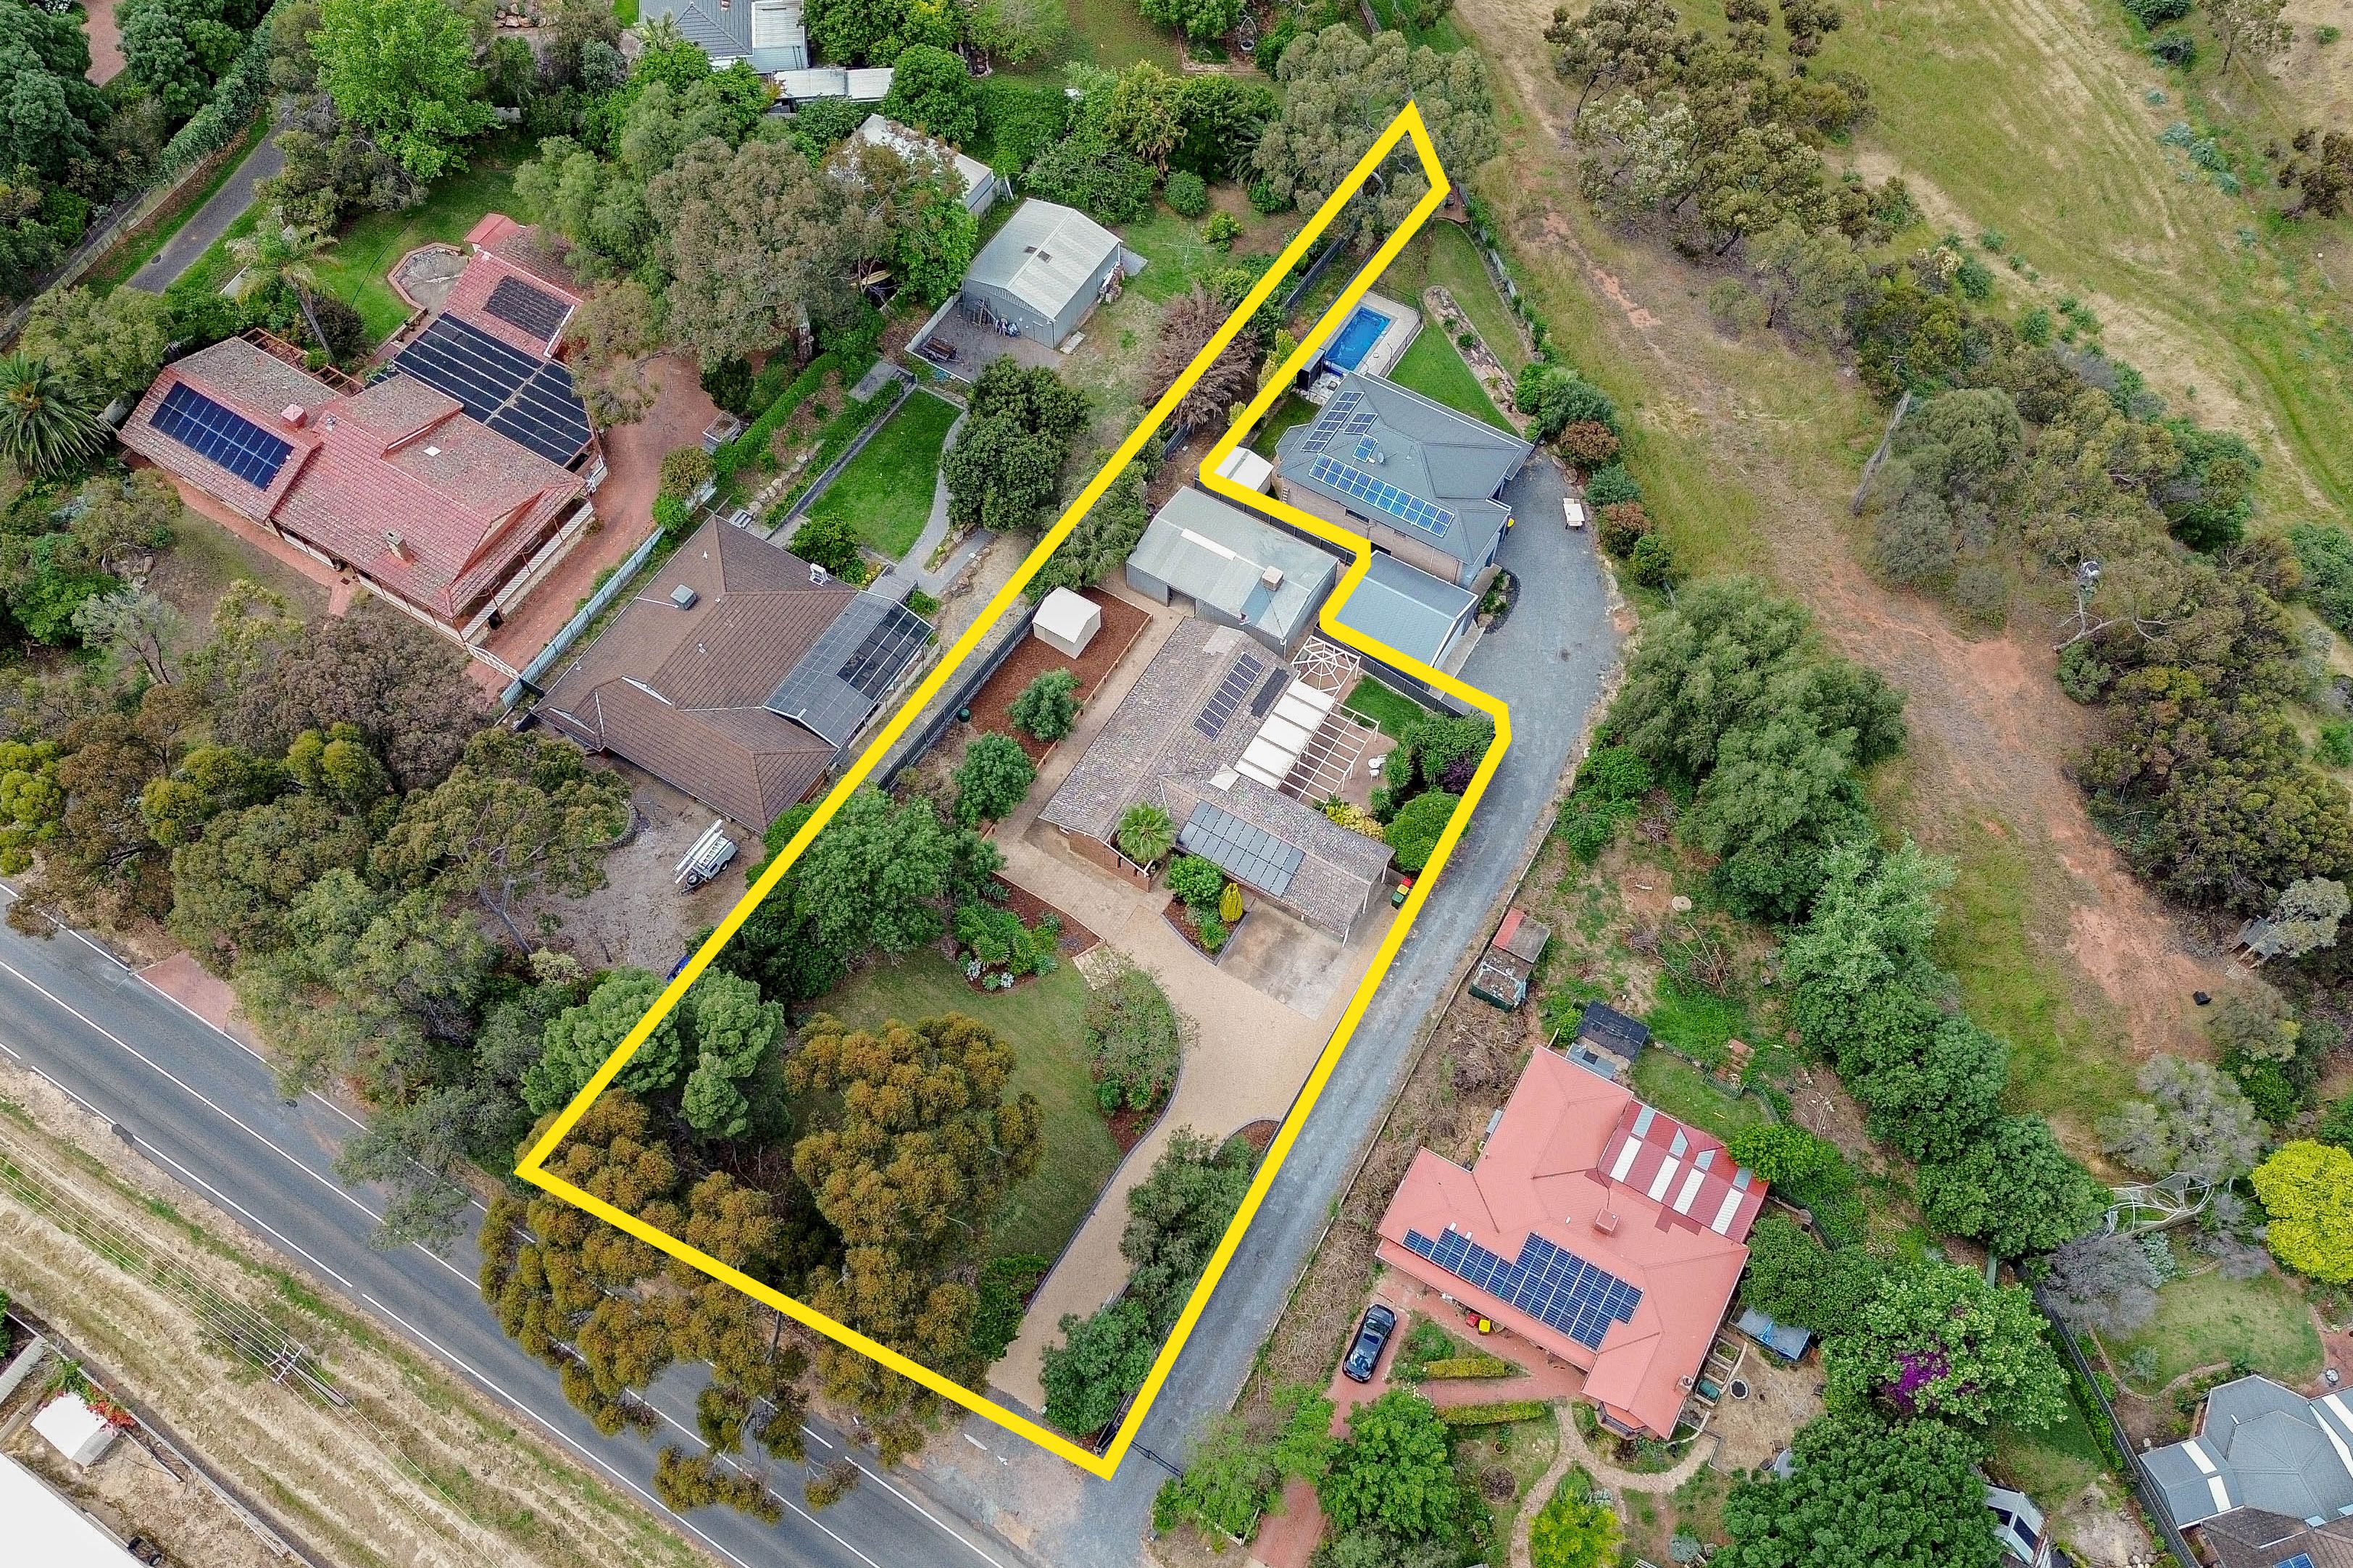
- 601 m² land
- 185 m² floor
Stylish Family Living with Space to Enjoy!
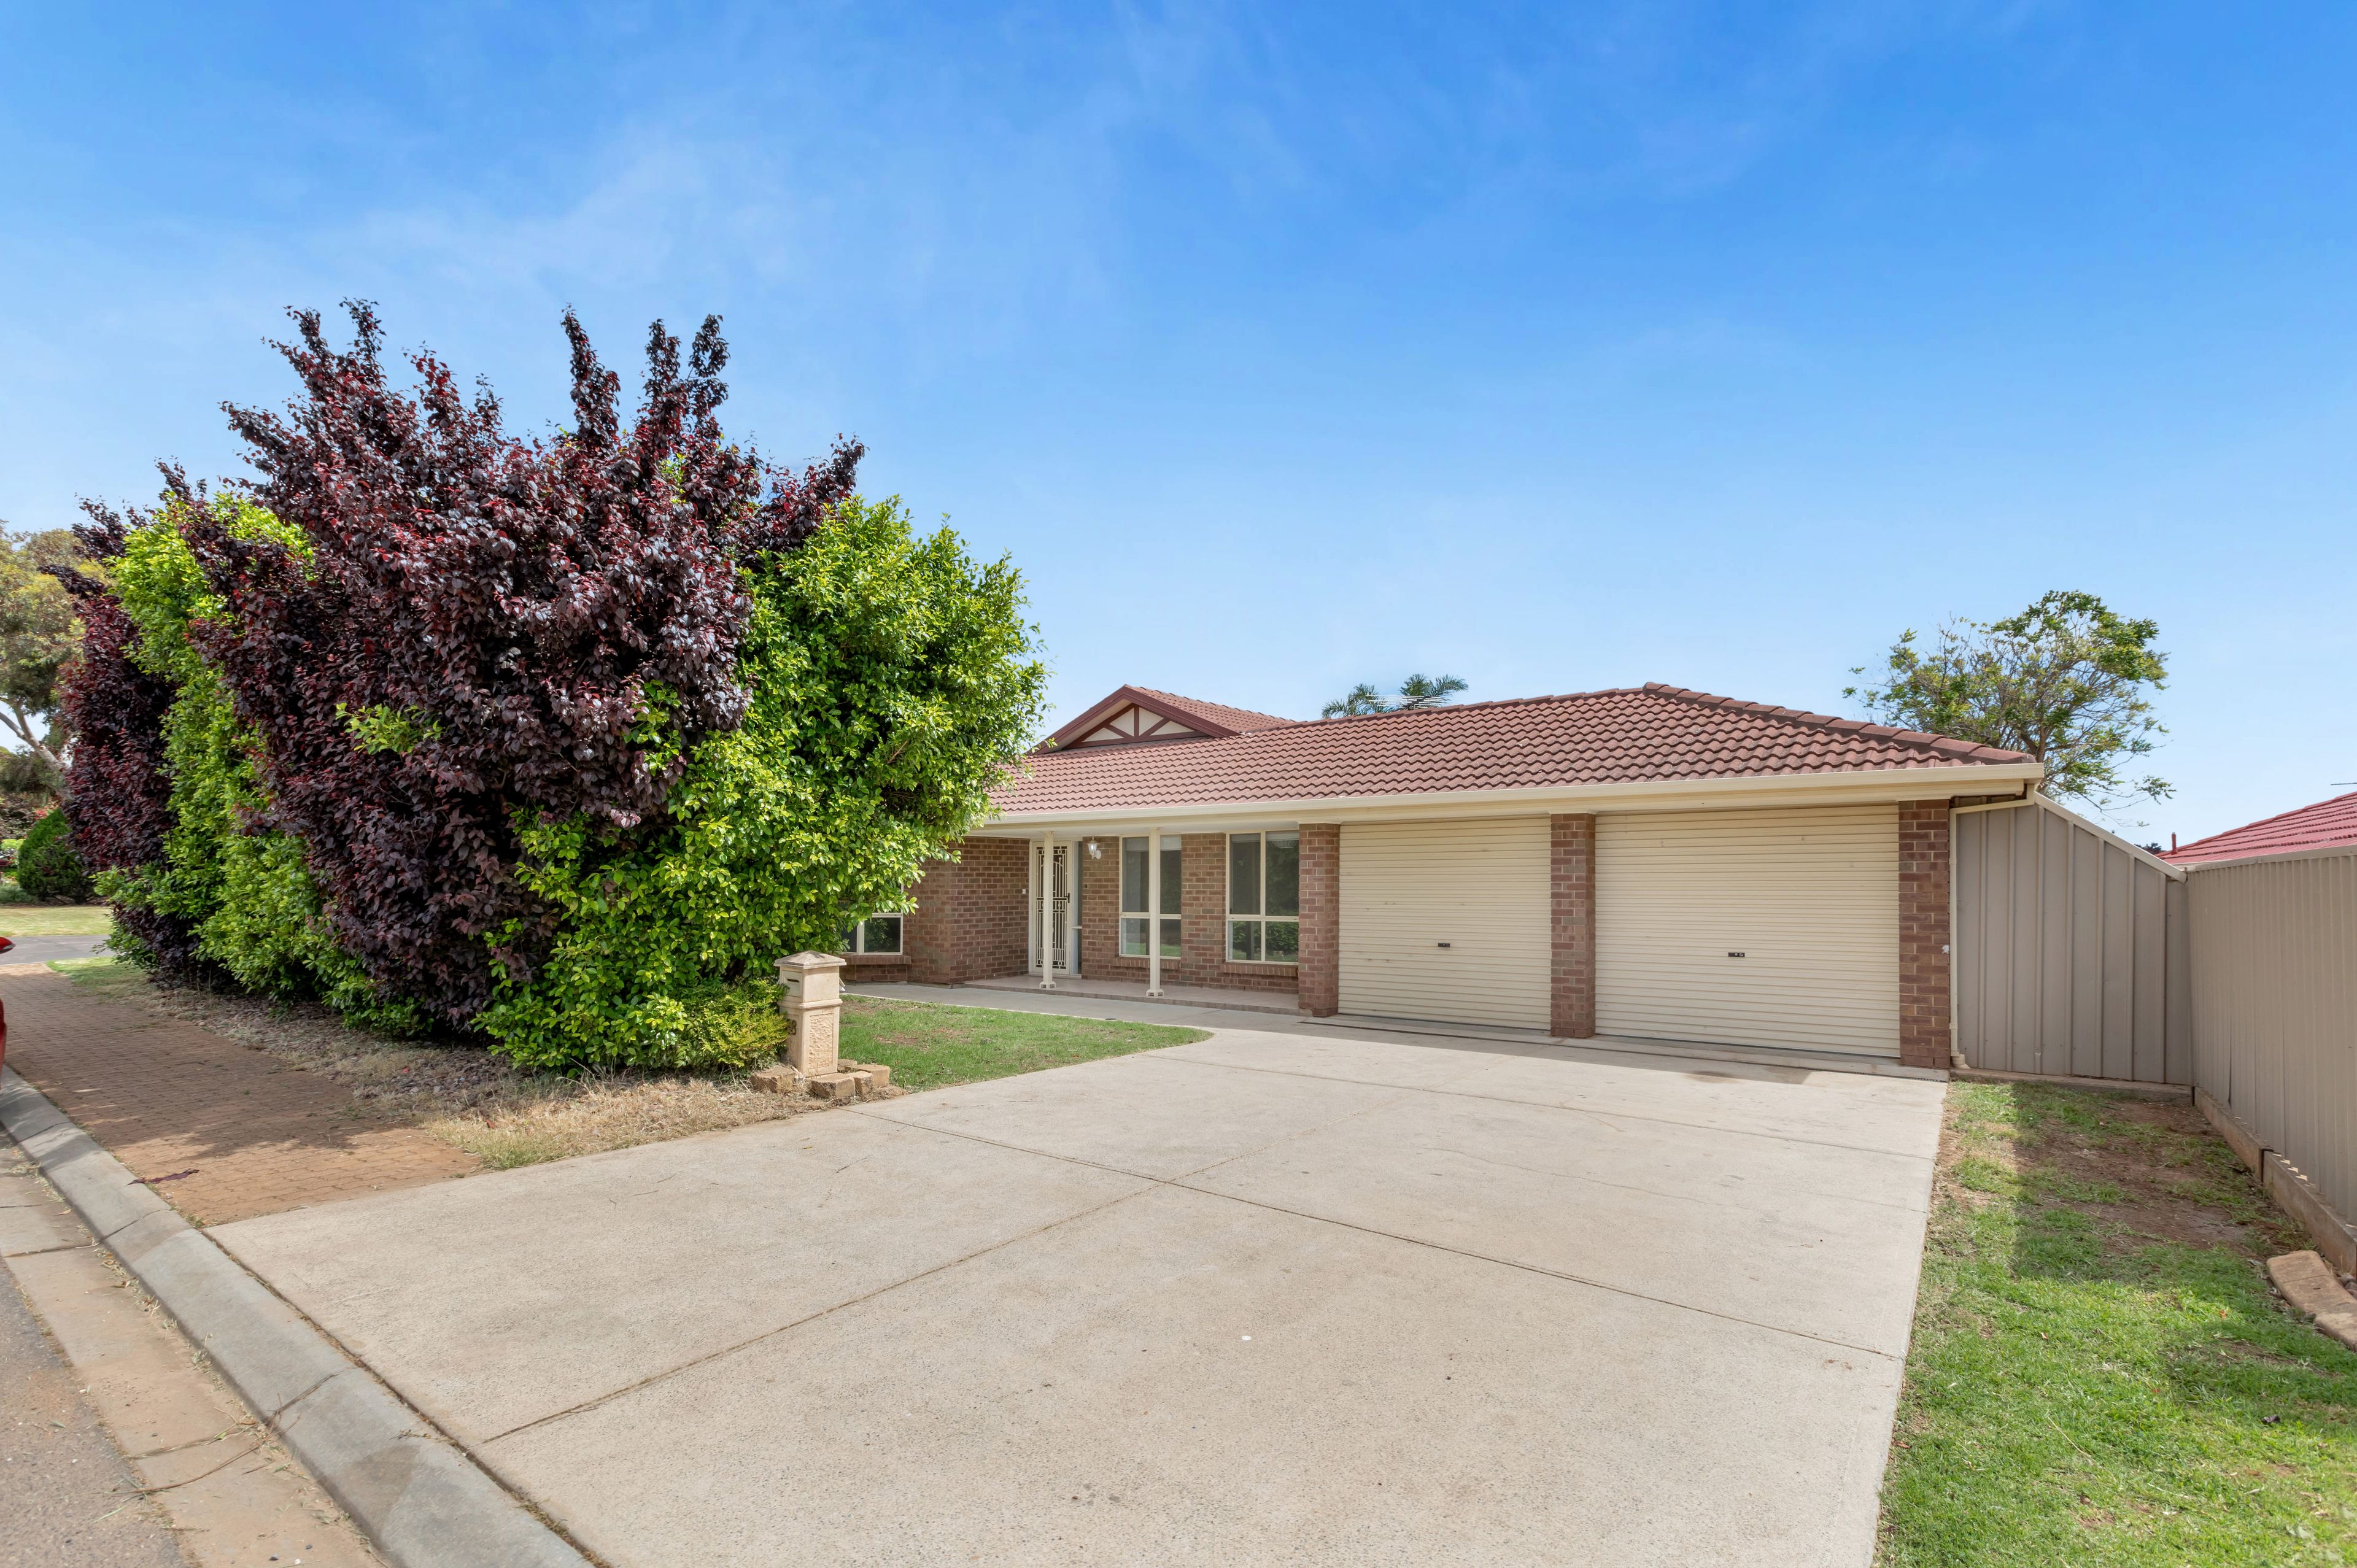
Welcome to 77 Somerset Grove, Craigmore, an impressive four-bedroom, two-bathroom family home set on a generous 601m² allotment, where comfort, style and practicality come together beautifully. From the moment you step inside, you'll appreciate the inviting neutral tones and elegant tiled flooring, complemented by fresh new carpets in the family lounge and bedrooms and fully painted inside and out. These finishes flow throughout the home, creating a warm and welcoming atmosphere with plenty of space for the whole family to enjoy.
If space, comfort and convenience are high on your wish list, this home is sure to tick all the boxes! Boasting an abundance of features and plenty of room for the whole family, there is so much to enjoy. Step outside to the impressive fully decked gabled verandah, complete with outdoor blinds, offering the perfect setting for year-round entertaining. Overlooking the backyard, it's an ideal space to unwind with family and friends while watching the children play.
An excellent opportunity for first-home buyers, growing families or savvy investors looking to secure a fantastic home in a convenient location.
Located in the family-friendly suburb of Craigmore, enjoy close proximity to schools, parks, shopping centers, and public transport options. Commuting to the Adelaide CBD is a breeze via the Northern Expressway in or short 45 minutes! Experience the convenience of suburban living with easy access to all amenities you need. This property will be going to Auction unless SOLD prior. To register your interest or find out more, contact our agents at Ray White Barossa Valley | Two Wells.
Features You'll Love:
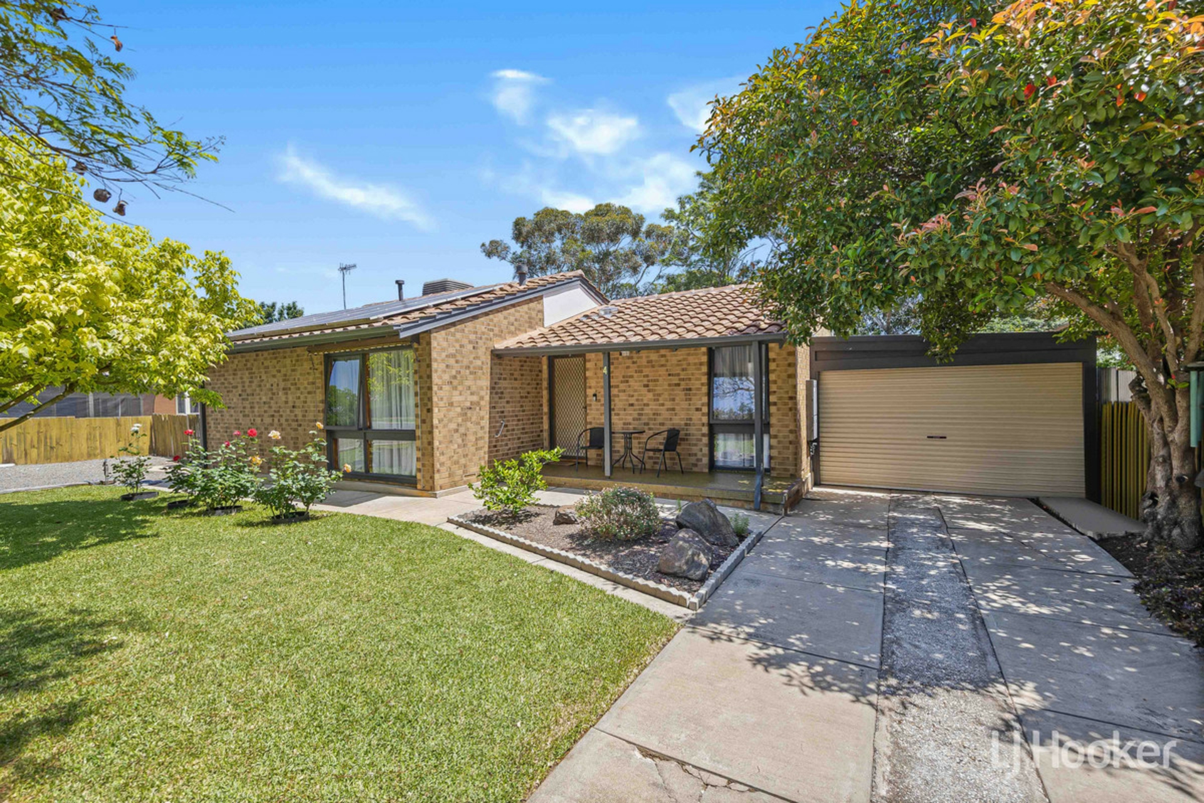
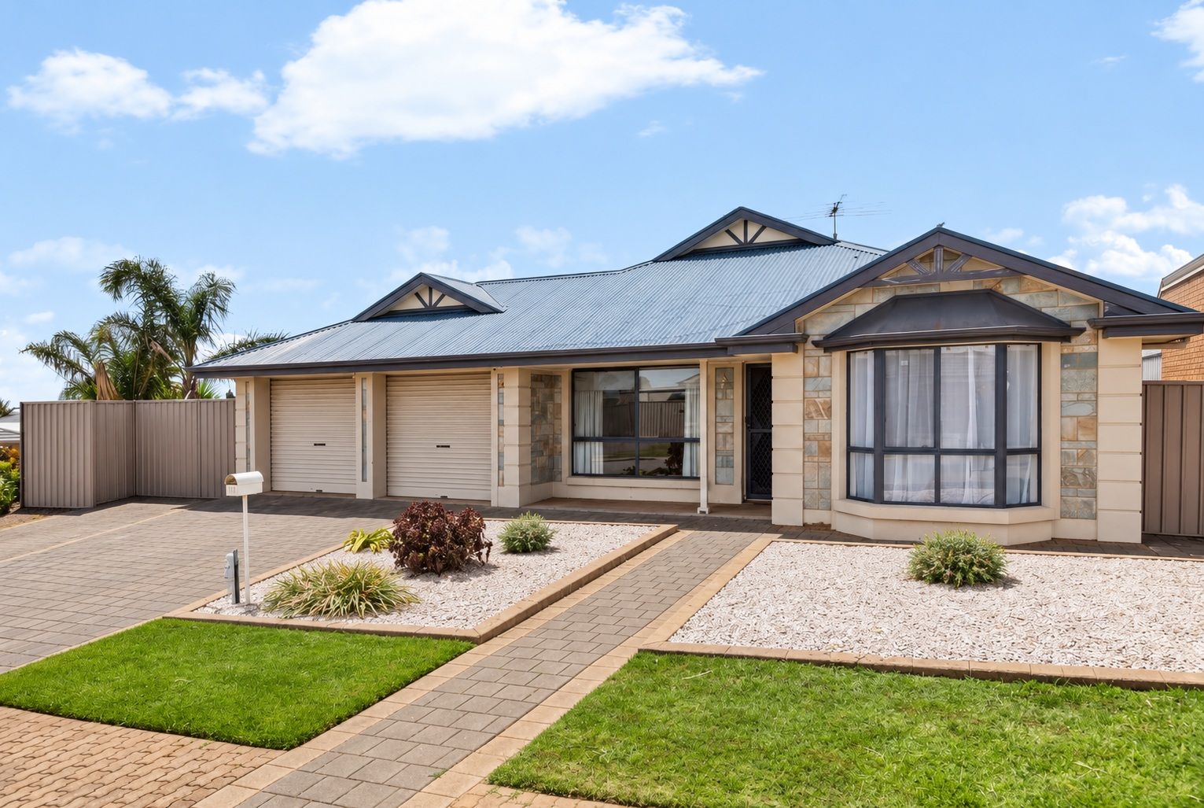
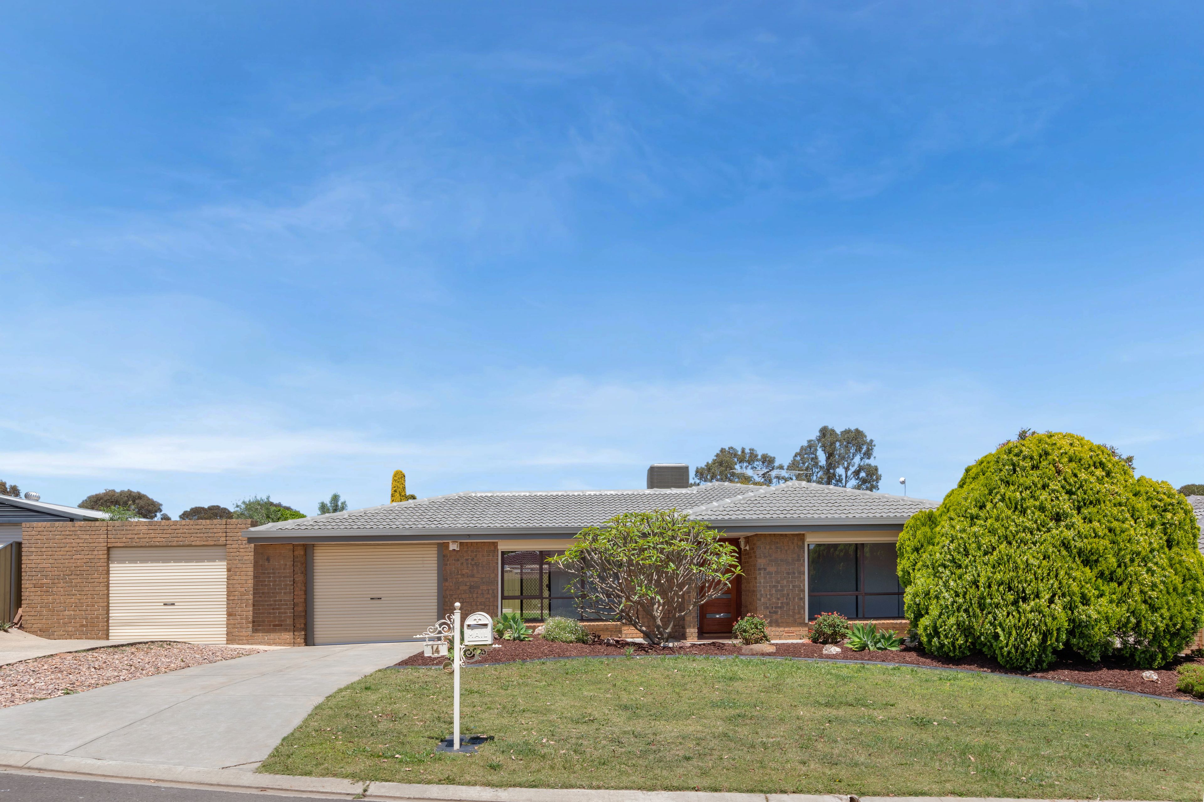
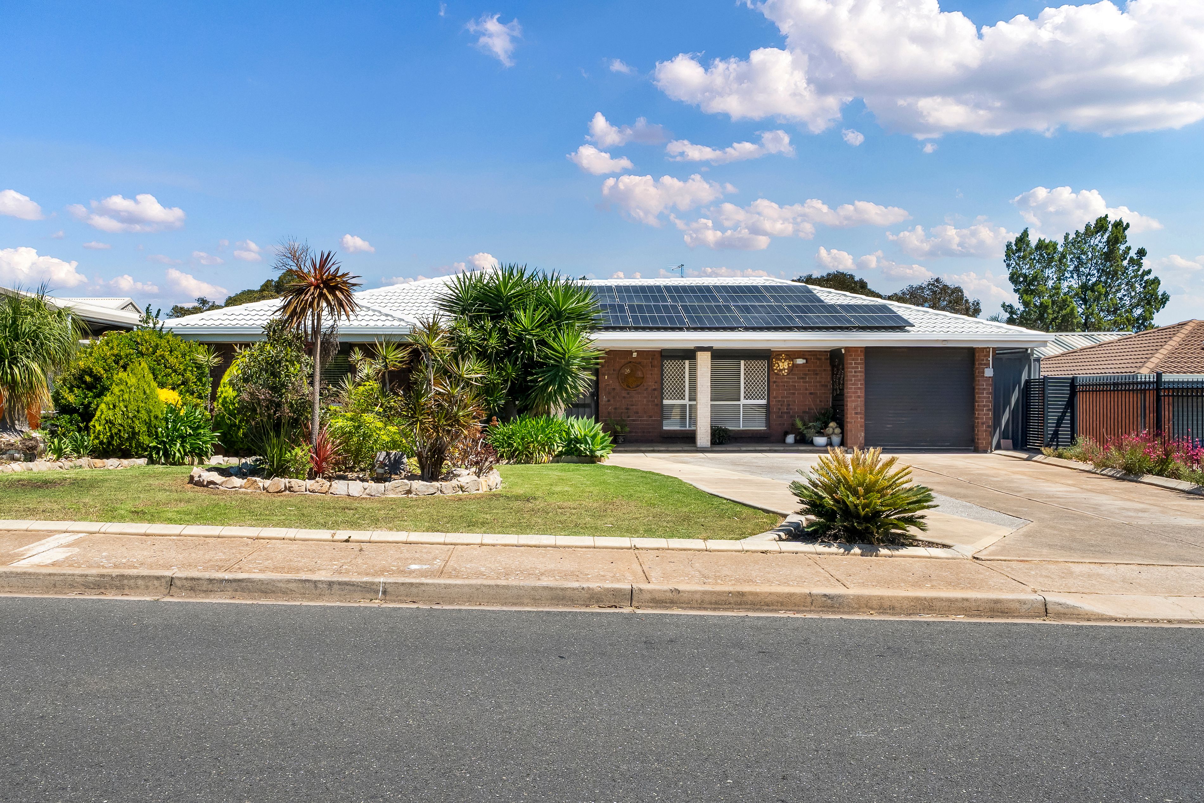
- A welcoming façade is complemented by easy-care gardens and a double garage with convenient rear yard access and additional off-street parking
- Upon entering, you're welcomed by a spacious family lounge that flows through to a versatile study area, creating the perfect spaces to relax, work or entertain
- Just off the entrance is the spacious master bedroom, featuring both a built-in robe and walk-in robe, which offers plenty of storage along with a private ensuite for added comfort and convenience
- Continuing down the hallway, you'll arrive at the heart of the home, where the open-plan kitchen, living and dining areas offer plenty of space for the whole family to relax, connect and enjoy
- The impressive kitchen is sure to delight, boasting ample cabinetry, generous benchtop space for meal preparation, a convenient walk-in pantry and a lovely window overlooking the outdoor entertaining area
- Just off the dining area are bedrooms two and three, both generously sized and featuring built-in robes, providing ample space and storage for the whole family
- Conveniently positioned between the bedrooms and main living areas, the central bathroom features a bath and shower, complemented by a separate vanity and toilet for added practicality
- Located just off the family lounge, bedroom four is accessed via elegant double French doors, offering a versatile space for guests, family or a home office
- Step outside to the expansive, fully decked 10.9m x 5.8m gabled verandah, complete with outdoor blinds for added comfort and year-round enjoyment. Overlooking the backyard, it's the perfect setting for entertaining family and friends while watching the children play
- A garden shed completes the backyard, offering extra storage for tools and equipment
- Added security features include front roller shutters and security doors
- The home is also equipped with a solar system, helping improve energy efficiency and reduce ongoing electricity costs
- Enjoy year-round comfort with ducted reverse-cycle heating and cooling throughout the home, keeping the family comfortable in every season
Location Highlights
- Primary Schools - Catherine McCauley, Craigmore South & Playford.
- High Schools - Craigmore & Hope Christian College.
- Craigmore Shopping Centre
- Munno Para Shopping Centre
- Munno Para Soccer Club
- Smith Creek Walking Trail
Specifications:
- Built - 2002
- House -185 m2 (approx.)
- Land - 601 m2 (approx.)
- Frontage - 20 m (approx.)
- Zoned - HN - Hills Neighbourhood
- Council - PLAYFORD
- Rates - $2270 (approx.)
- Hotwater - Gas
- Easement - No
- Mains Water - Yes
- Rainwater - No
- Mains Electricity - Yes
- Solar - Yes
- Mains Gas - Yes
- Mains Sewerage - Yes
- NBN Available - FTTP
- Heating - Ducted Reverse Cycle throughout
- Cooling - Ducted Reverse Cycle throughout
The safety of our clients, staff and the community is extremely important to us, so we have implemented strict hygiene policies at all our properties. We welcome your inquiry and look forward to hearing from you.
Barossa Valley RLA 345285
*Disclaimer: Neither the Agent nor the Vendor accept any liability for any error or omission in this advertisement. All information provided has been obtained from sources we believe to be accurate, however, we cannot guarantee the information is accurate and we accept no liability for any errors or omissions.
Any prospective purchaser should not rely solely on 3rd party information providers to confirm the details of this property or land and are advised to enquire directly with the agent in order to review the certificate of title and local government details provided with the completed Form 1 vendor statement.
Features
- garage
- air conditioning
- solar
- study
- ensuite