Price guide $1,175,000 - $1,250,000
3/19 Bambridge Street
Weetangera, ACT 2614
- 3 beds
- 2 baths
- 2 car spaces
A Grand Welcome to Contemporary Living
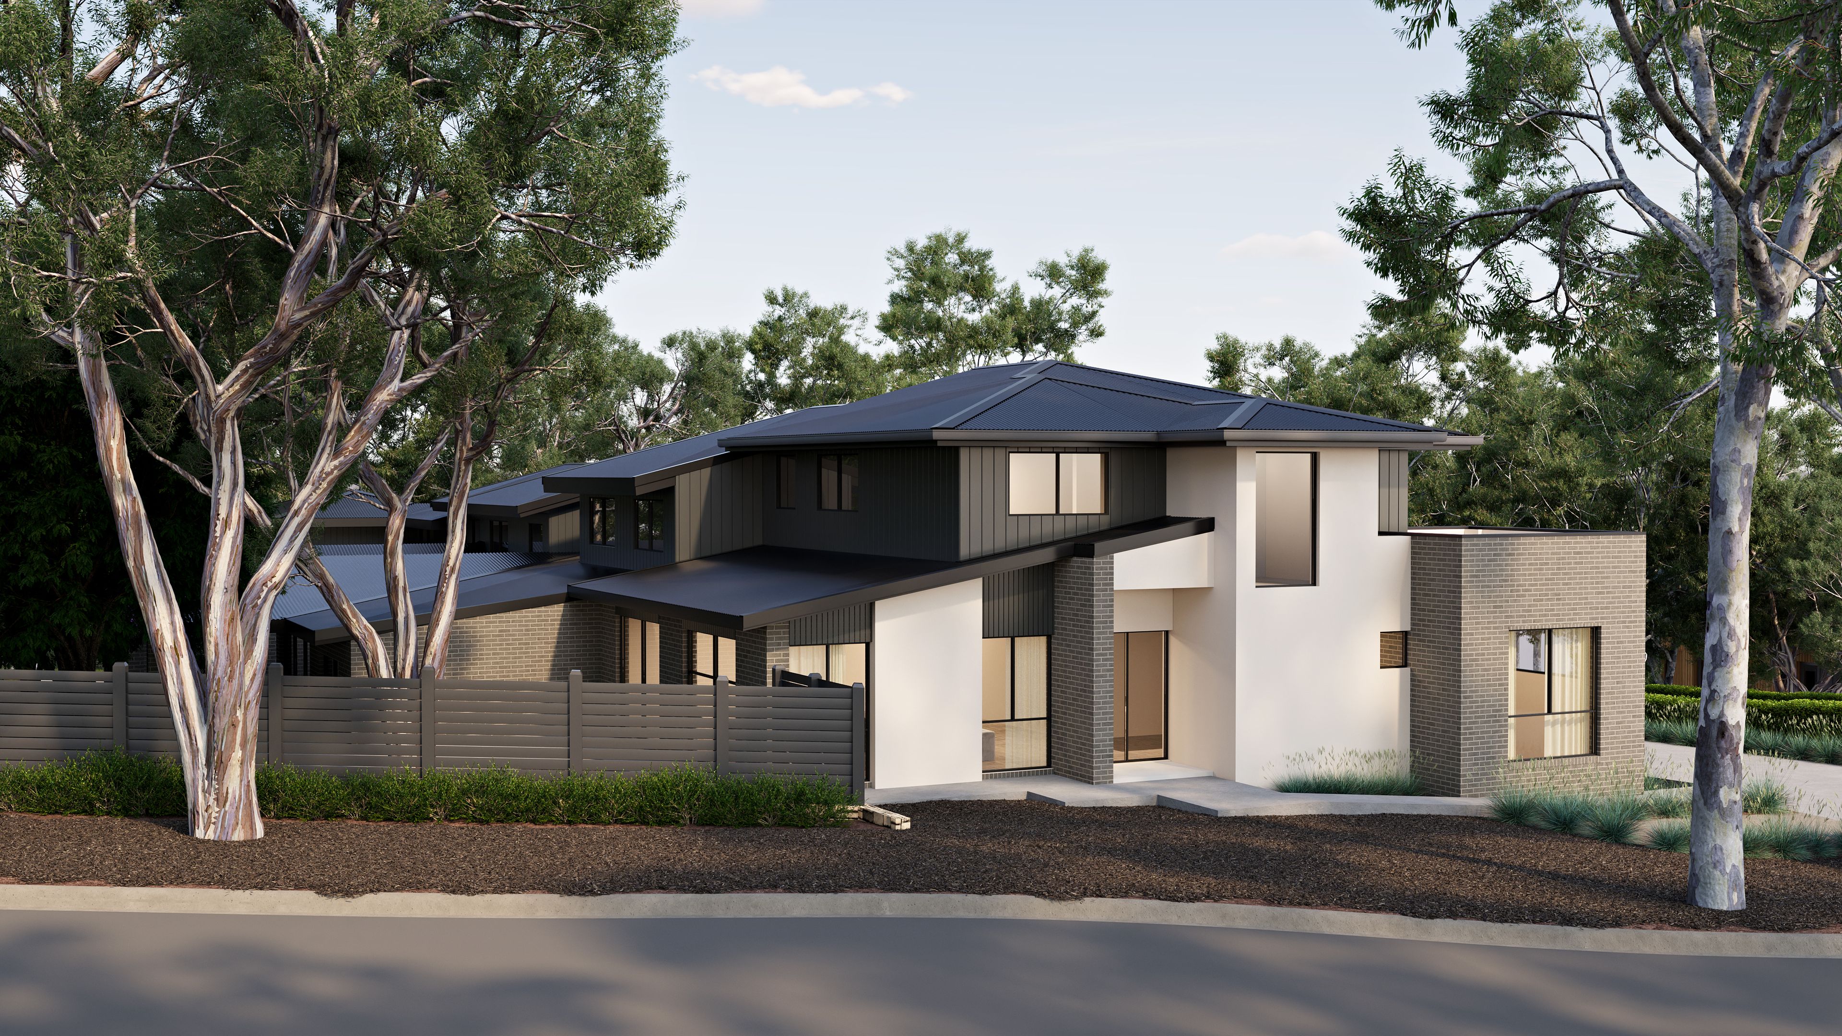
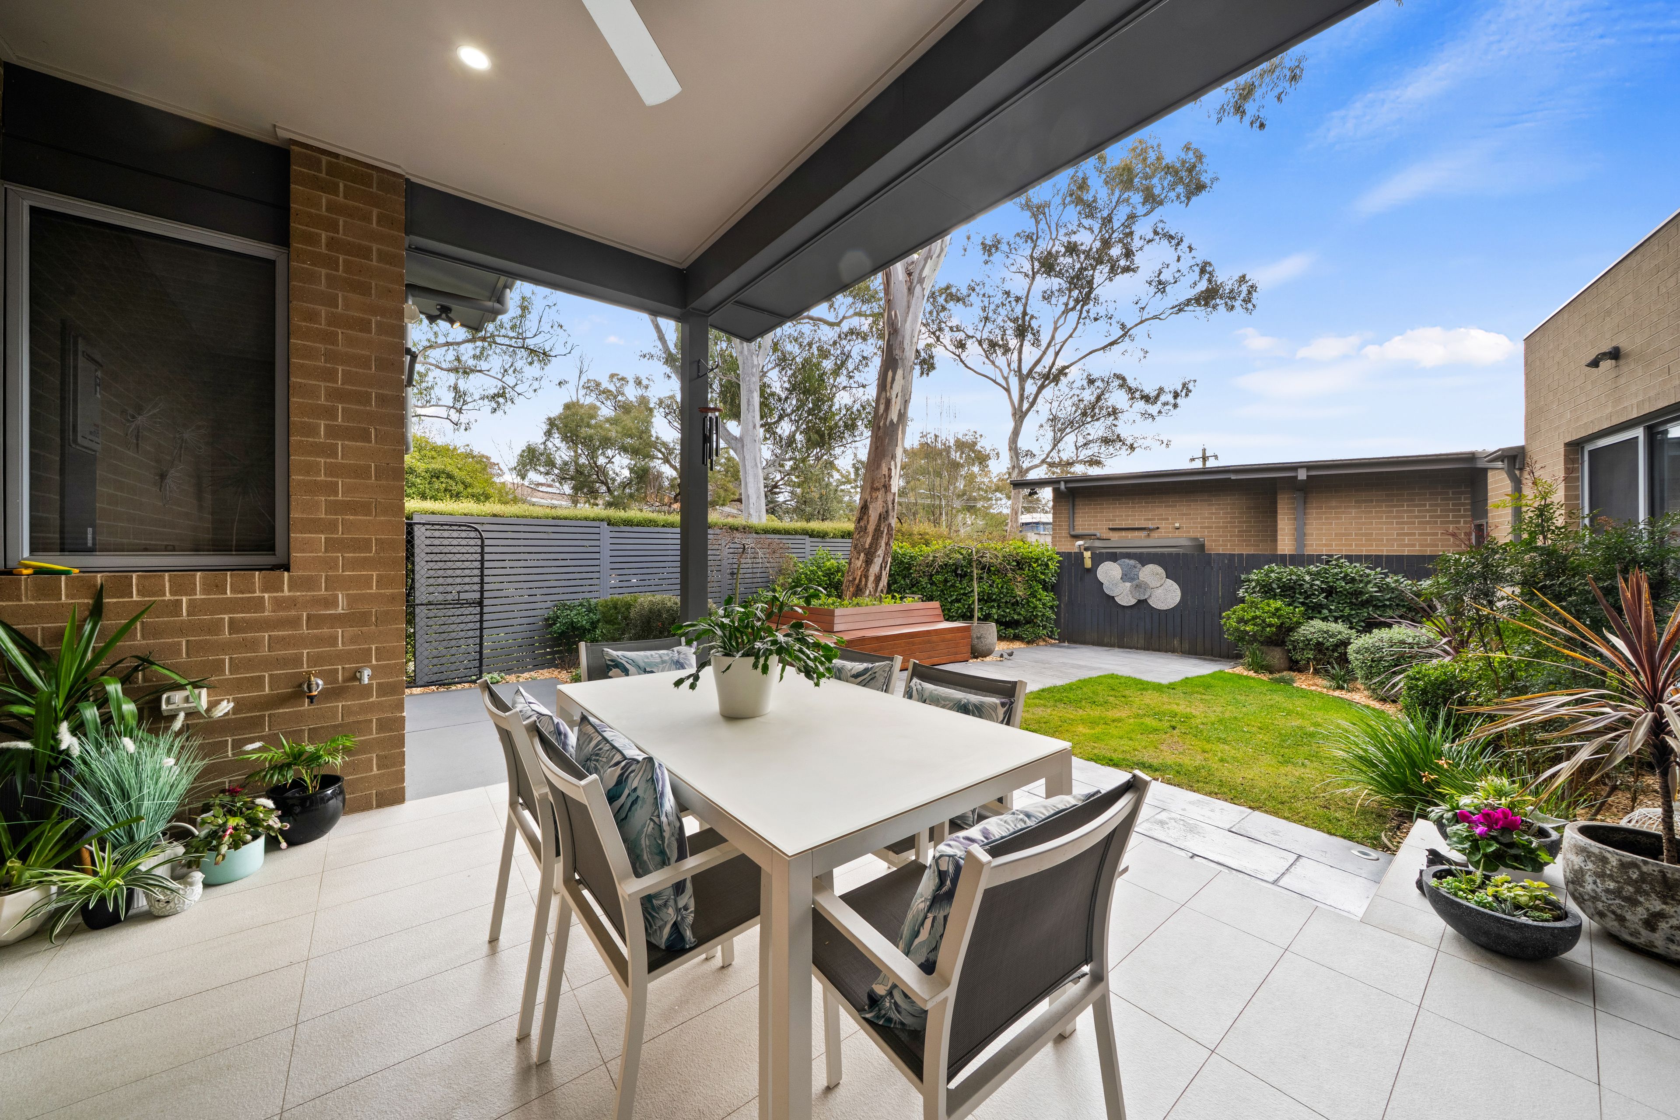
An impressive entrance foyer in this new-build townhouse sets the tone for a ground floor layout where the focal point is an entwined living/dining space that spills onto a considerable rear terrace primed for warm weather hospitality.
Finished with an airy raked ceiling and swathed in double-glazed windows, the main living area is an everyday zone that's far from ordinary and is further enhanced by the adjacent sleek kitchen which has a full-height window to watch the kids at play while cooking up a storm.
A downstairs powder room caters for guests while upstairs a family bathroom serves two secondary bedrooms. The principal bedroom, which occupies the upper rear width of the home, benefits from a chic ensuite with an oversized walk-in shower and long vanity.
Other highlights include a study nook, custom wardrobes, a substantial 10kW solar system, and quality engineered timber flooring, with the craftsmanship evident in the finer details throughout.
Not only does this contemporary entertainer offer an appealing modern aesthetic, but its location close to three primary schools, multiple shopping centres and cafes mean you could leave the car at home and walk just about everywhere you need to go. If you do need to go further afield, excellent commuter connections will have you to Belconnen Town Centre within 5 minutes and the Canberra CBD within 15.
FEATURES
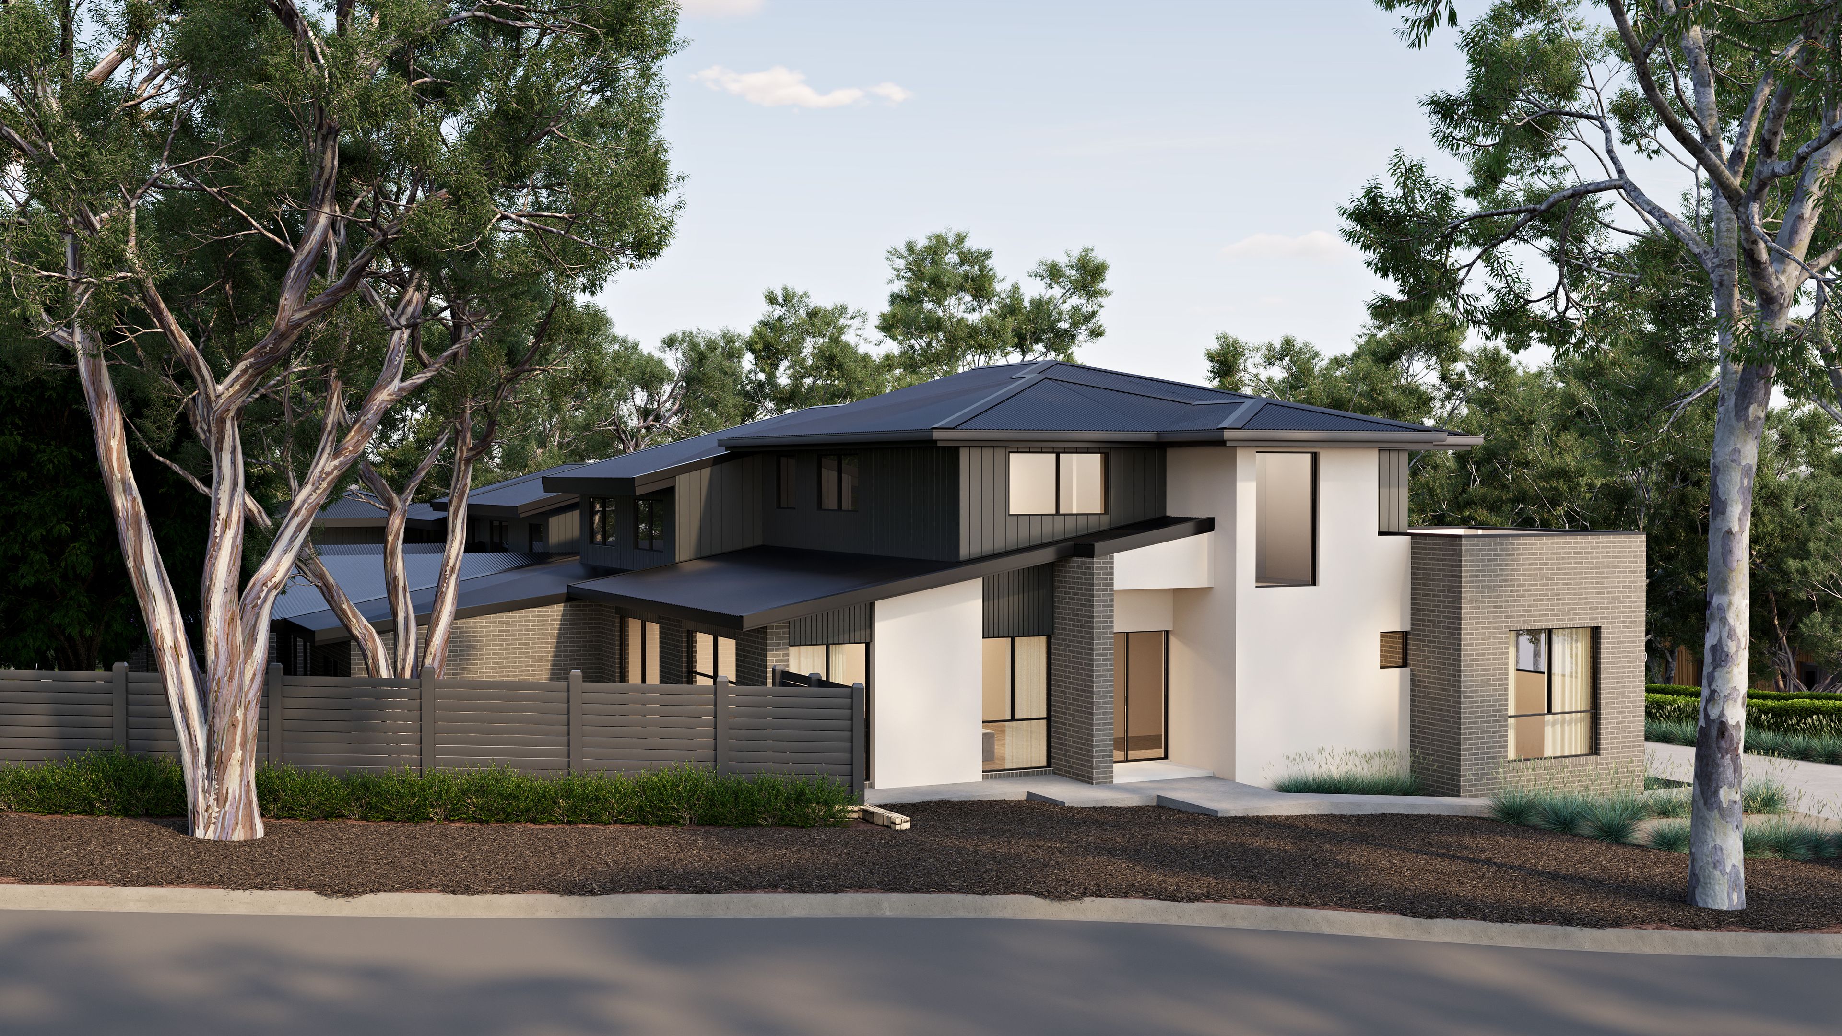
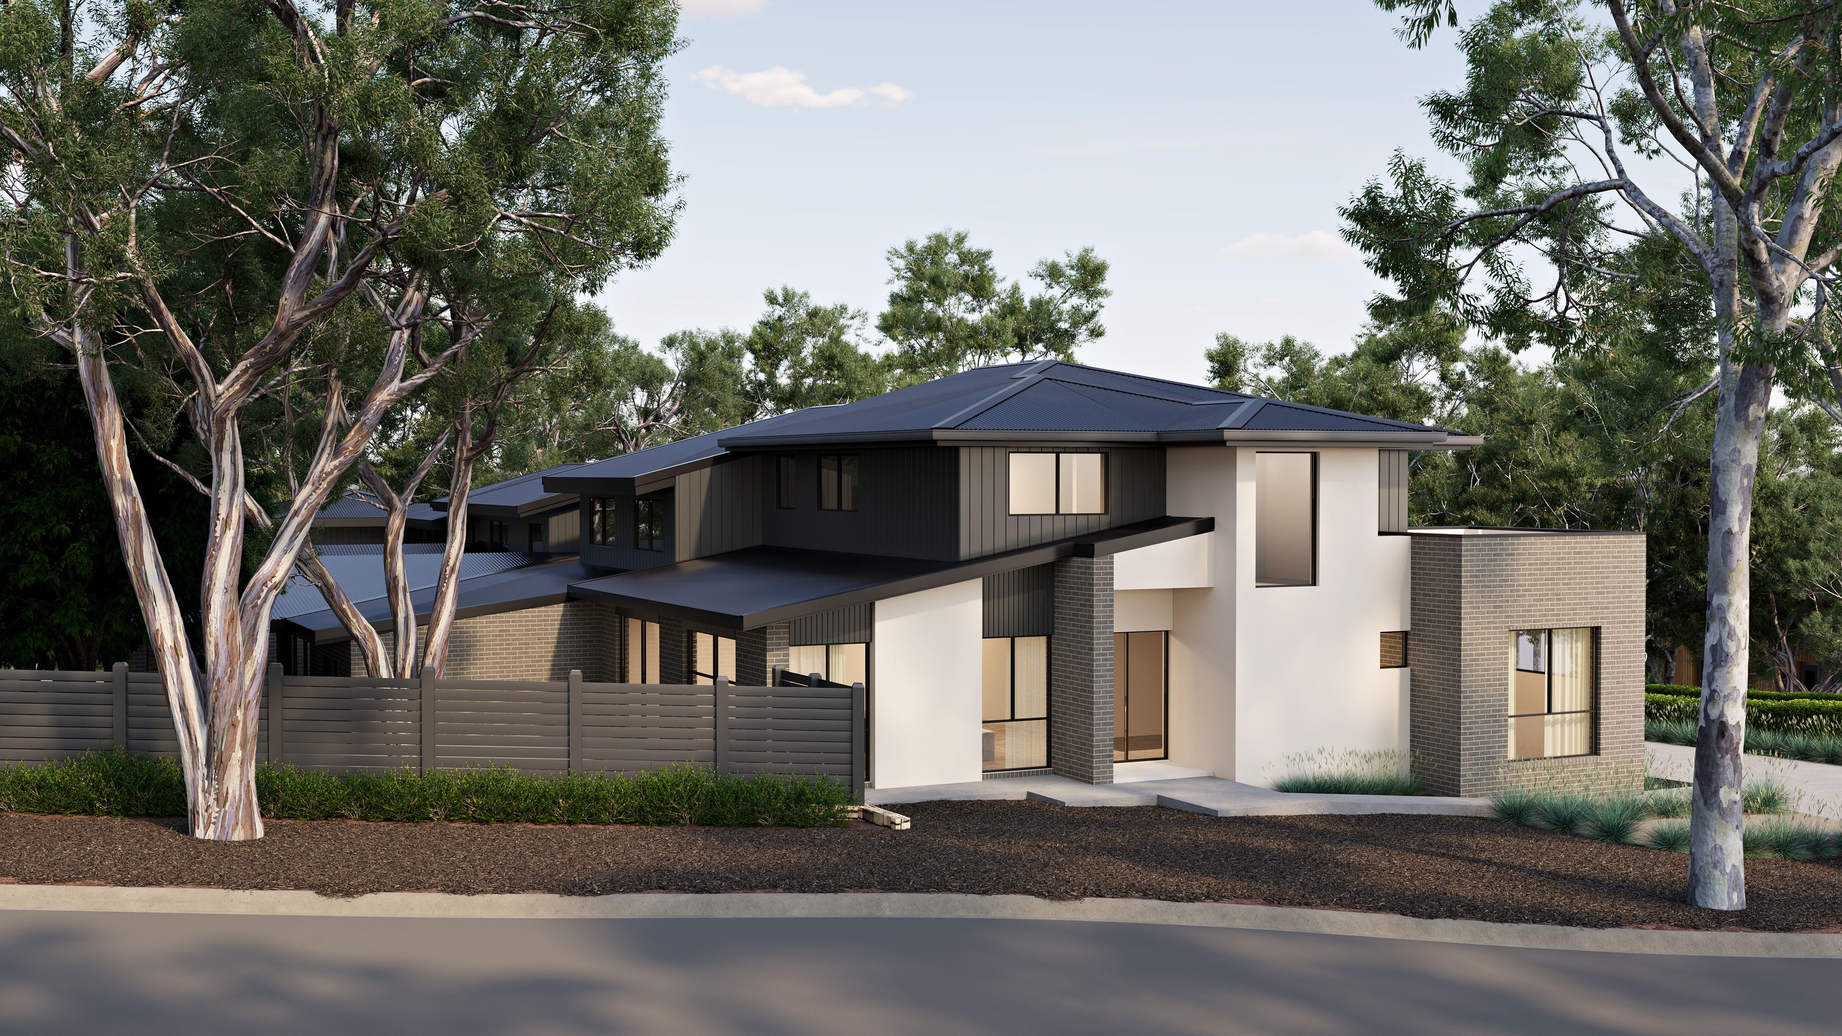
- Quality new-build townhouse
- Local, family builder recognised for excellence
- Boutique complex
- Pedestrian reserve outlook
- Two-storey layout
- Inviting entry
- High ceilings throughout
- Largest covered alfresco space in complex
- Secure rear yard
- Study nook
- Raked ceilings to open family and dining
- Well-designed kitchen with stone benchtops, Bosch appliances and views to the backyard
- Covered outdoor entertaining
- Engineered timber flooring to living areas
- Guest powder room
- Custom built-in wardrobes
- Peaceful primary suite featuring an ensuite with extra-large shower
- Family bathroom with walk-in shower and bathtub
- Floor-to-ceiling tiles, vessel sinks and storage niches in bathrooms
- Tastic units to bathrooms providing winter warmth
- Heat pump hot water
- Queen-sized secondary bedrooms
- European laundry
- Double-glazing to windows
- Sliding doors fitted with flyscreens
- Block-out roller blinds
- Colorbond roof and fencing
- Daikin zoned and ducted reverse-cycle air conditioning
- 10kW rooftop solar system
- Double garage with internal entry
- Visitor carpark servicing the block
Ground floor: 73.2m2 Upper floor: 70.2m2 Garage: 40.6m2 Rates: $767pq (approx) Land Tax (if renting): $1,054pq (approx) Strata: $914pq (approx) Built: 2026
Disclaimer: All information regarding this property is from sources we believe to be accurate, however we cannot guarantee its accuracy. Interested persons should make and rely on their own enquiries in relation to inclusions, figures, measurements, dimensions, layout, furniture and descriptions.
Features
- garage
- air conditioning
- solar
- study
- ensuite