Best offers by Tuesday 1st December 5:00PM
19B Gould Street
Para Hills, SA 5096
- 3 beds
- 2 baths
- 1 car space
- 348 m² land
- 148 m² floor
Sun-Splashed Style & Lifestyle Bliss for Growing Families
Blending modern contemporary style with effortless indoor-outdoor lifestyle bliss, 19B Gould Street delivers the kind of entertaining freedom that makes everyday living feel a little more special. Crisp white interiors, warm timber-look floors and natural light set a fresh, inviting tone, before the spacious open-plan living, dining and kitchen takes centre stage. Designed to keep company connected, this free-flowing social hub extends seamlessly through wide sliders to a generous covered alfresco, bringing a superb sense of space and versatility to everything from quiet nights in to lively weekend get-togethers.
A gleaming stone-topped island makes the kitchen a natural gathering point, with breakfast seating, glossy cabinetry, stainless appliances and a walk-in pantry handling the finer details. There's welcome privacy towards the front, where the sunlit master enjoys its own walk-in robe and ensuite, followed by two more bedrooms with built-ins ready to cater to growing families or work-from-home flexibility before little legs arrive.
A sparkling main bathroom, separate WC and powder vanity help keep busy households moving, backed by a dedicated laundry, zoned ducted air conditioning and secure single garaging rounding out an address that functions as good as it feels.
MORE TO LOVE
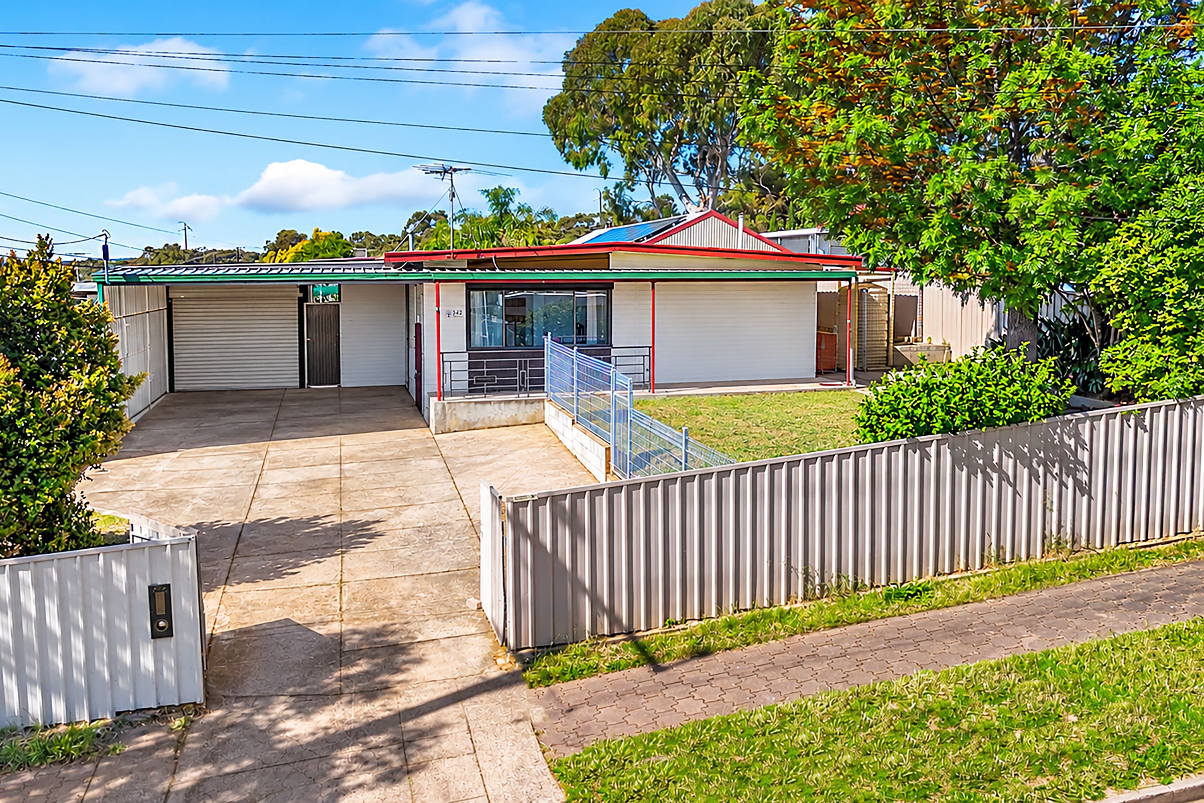
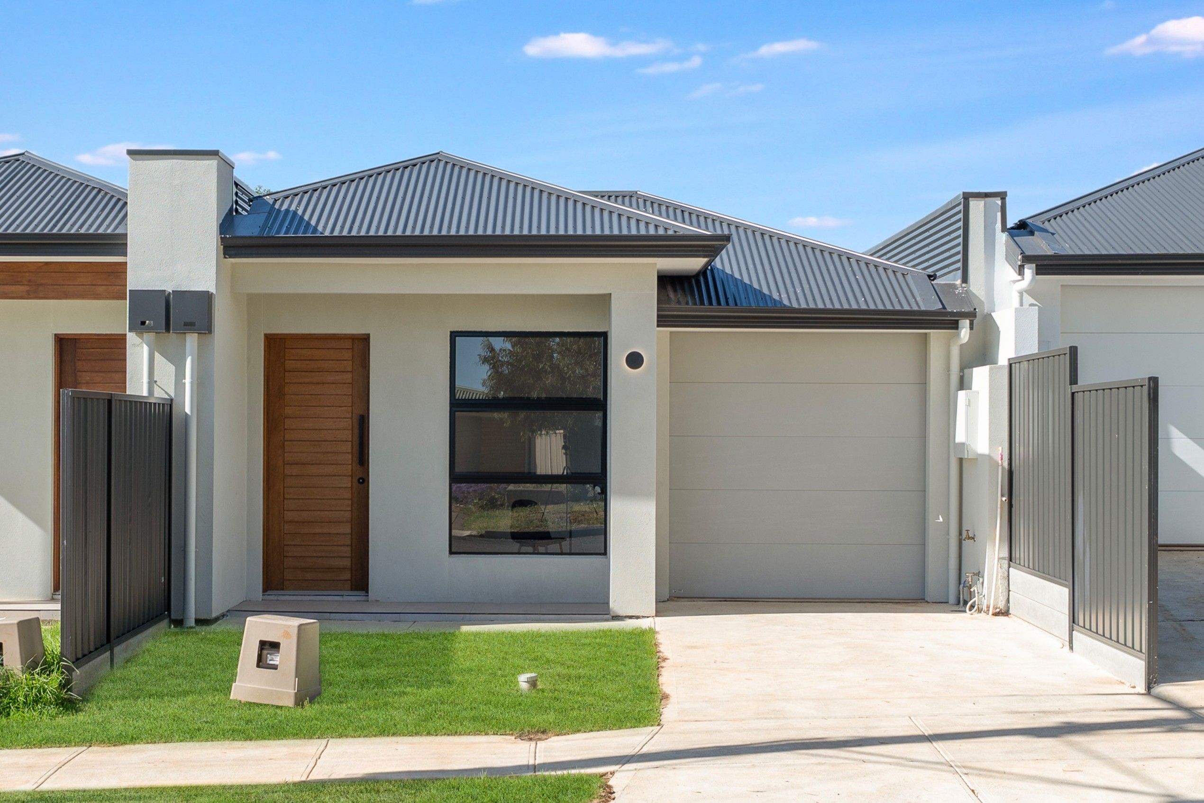
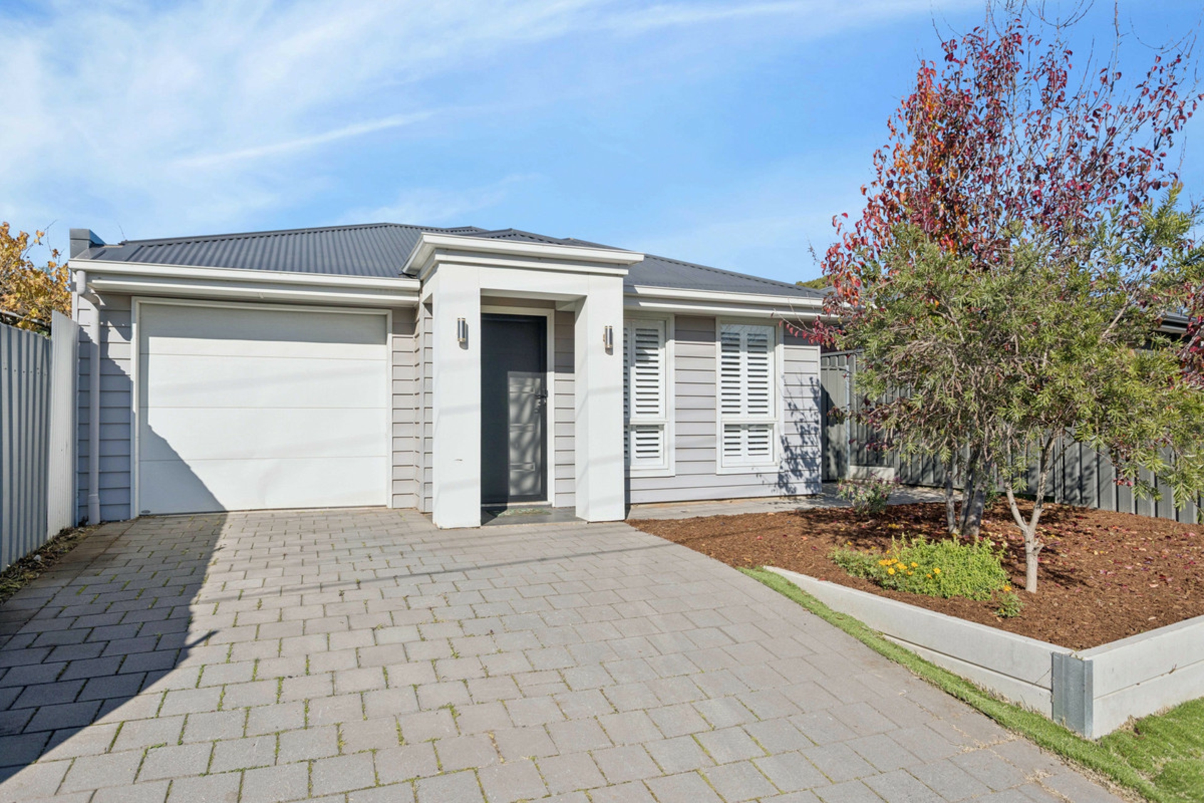
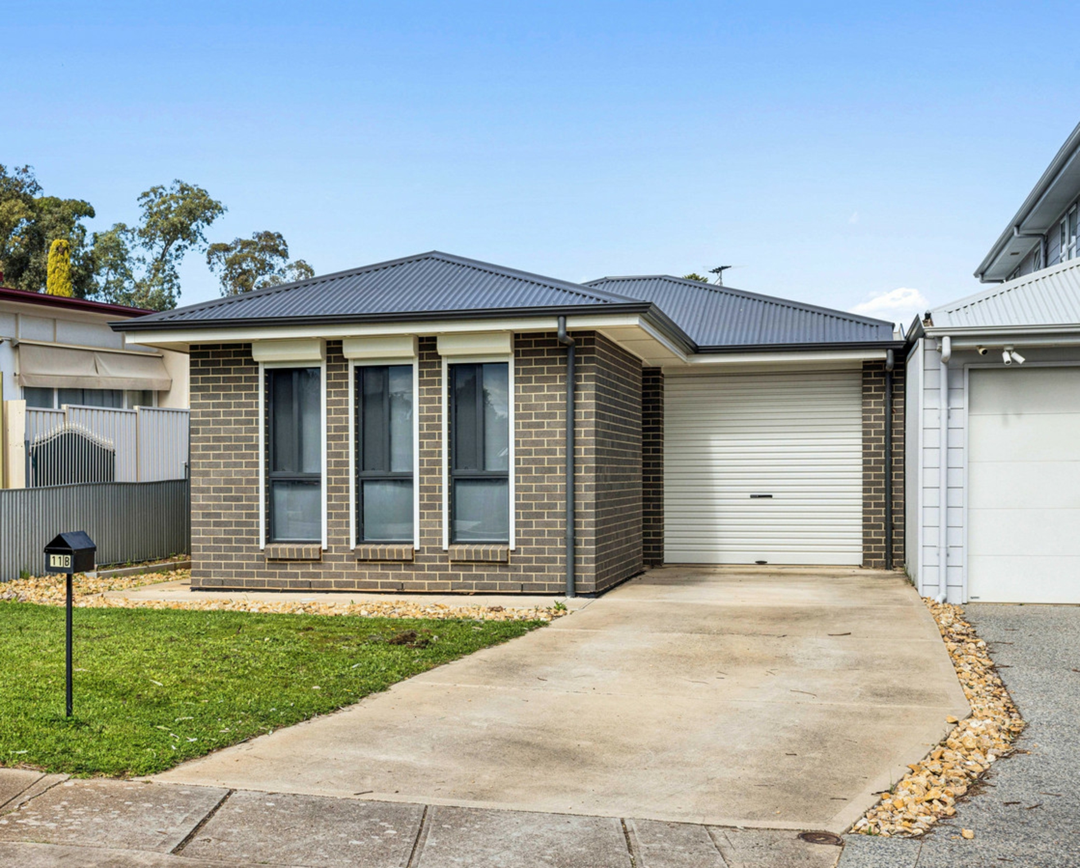
- Modern contemporary single-level family home with neat brick frontage, timber-look flooring + light-filled interiors
- Open-plan family/meals/kitchen combining for one relaxed entertaining hub
- Stylish foodie's zone featuring stone bench tops, breakfast bar, glossy cabinetry, stainless appliances + WIP
- Sunlit master bedroom enjoying WIR + private ensuite
- Two more comfortable bedrooms, both fitted with BIRs
- Crisp family bathroom featuring separate shower/bath/WC + powder for added household convenience
- Practical laundry + zoned ducted AC for year-round climate comfort
- Expansive covered alfresco with tiled flooring + LED downlights
- Sunny rear lawns, tidy garden beds, handy garden shed + high neighbourly fencing
- Secure single garage with generous driveway parking + neat street frontage
SCHOOL ZONING
- Footsteps from Para Hills Primary + a quick zip up Bridge Road to Para Hills High
After school energy burn or weekend playdates can begin on foot with the much-loved Paddocks Wetlands offering leafy adventure, dog walks and bike rides at the drop of a hat. Local shops cover those quick essentials, with Ingle Farm Shopping Centre a short drive away expanding the options along with tasty takeaway bites. Bustling Tea Tree Plaza brings a bigger mix of retailers, cafés and entertainment just 10 minutes from your door, giving this well-connected Para Hills pocket an appealing balance of neighbourhood calm and metropolitan convenience.
Disclaimer: As much as we aimed to have all details represented within this advertisement be true and correct, it is the buyer/ purchaser's responsibility to complete the correct due diligence while viewing and purchasing the property throughout the active campaign. RLA 278530
Property Details: Council | Salisbury Zone | General Neighbourhood Land | 357sqm(Approx.) House | 148sqm(Approx.) Built | TBC Council Rates | $TBC pa Water | $TBC pq ESL | $TBC pa
Features
- garage
- air conditioning
- ensuite